← Retour aux résultats
Maison à vendre à Middletown — $ 475,000 — Buyest
1 / 5
BUYEST Friendly ❤️

Middletown · 19709

18 Springmill Dr, Middletown, DE 19709

$ 475,000
221 m²· 2 pièces

Maison de 221 m² à vendre à Middletown (19709) · 2 chambres · 2 salles de bains · $ 2,149/m², 5 % en dessous du prix médian au m² des maisons à Middletown

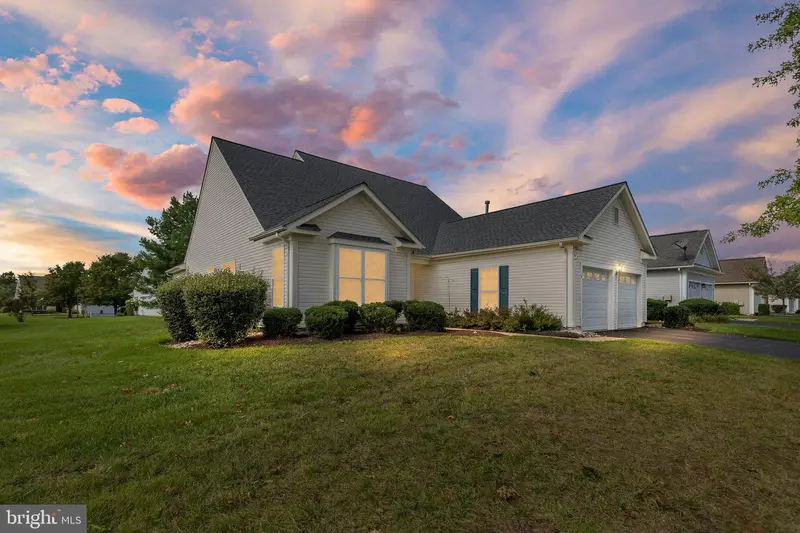
Enjoy the carefree lifestyle of Springmill, a 55+ community where comfortable living and inviting amenities come together. Natural light fills the main level’s airy floor plan, while wide-plank, wood-inspired luxury vinyl plank flooring connects the living room, dining area, family room and sunroom. Crown molding accents the living room and continues into the dining area, where chair railing adds a classic touch. The eat-in kitchen features coordinating appliances, Corian countertops, center island, pantry and a sunny breakfast nook. Nearby, the laundry room offers upper cabinetry for storage and convenient access to the two-car garage. The family room provides a welcoming place to relax, with a decorative fireplace flanked by two sunny windows and a breezy ceiling fan. Just beyond, the tranquil sunroom offers access to the brick patio. A spacious bedroom features a sliding barn-style closet door and perimeter shelving for displaying treasured decor and photos, with a full bathroom just steps away. Positioned on the opposite side of the family room for added privacy, the primary suite offers soft carpeting, a walk-in closet and an en suite bath. Upstairs, the versatile loft provides space for an office, studio, library or visiting guests. Community amenities include a clubhouse with a library and fitness facilities, along with an outdoor pool, sports courts and shaded seating areas. Convenient access to I-95 and Route 1 puts shopping, dining, hospitals and trips to the Delaware beaches within reach. Discover the space, comfort and lifestyle waiting for you at Springmill! Note: Select interior photos have been virtually staged.

Buyest — Ce que je fais pour vous

Voir toutes les photos
Galerie complète du bien
›
Demander une visite
Je coordonne avec l'agent pour vous
›
Recevoir la fiche complète
Plans, diagnostics, historique du bien
›
Être contacté par l'agent
Par email ou par téléphone
›
Accès V.I.P.
Suivi prioritaire Buyest
›
Mettre dans ma sélection
Retrouvez et comparez ce bien
›