← Retour aux résultats
Maison à vendre à Whitestown — $ 362,900 — Buyest
1 / 5
BUYEST Friendly ❤️

Whitestown · 46075

3716 Gordon Dr, Whitestown, IN 46075

$ 362,900
203 m²· 4 pièces

Maison de 203 m² à vendre à Whitestown (46075) · 4 chambres · 3 salles de bains · $ 1,788/m², 2 % en dessous du prix médian au m² des maisons à Whitestown

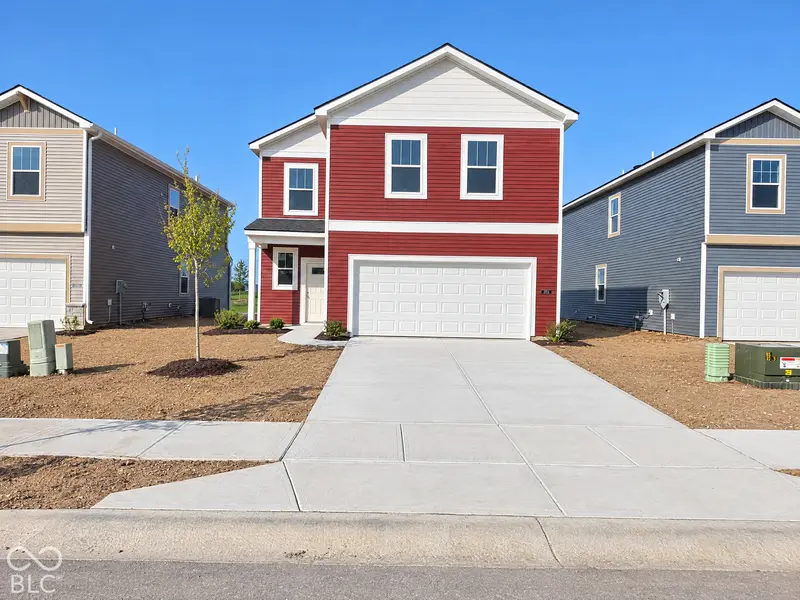
Welcome to the Finch Floor Plan - where modern design meets everyday functionality. This spacious two-story home offers 4 bedrooms, a loft, 2.5 bathrooms, and a 2-car garage. The heart of the home is the stylish kitchen, featuring white cabinetry, Aruca White quartz countertops, and stainless steel appliances including a gas range and refrigerator. The open layout flows seamlessly into the extended gathering room and dining area with a patio that extends your living space outdoors. Upstairs, you'll find all four bedrooms and a versatile loft, offering the perfect balance of shared and private spaces. Whether you're working from home, relaxing with family, or hosting friends, the Finch provides the flexibility and comfort to fit your lifestyle. Welcome to Highlands in Whitestown - where small-town charm meets everyday convenience. Ideally located with easy access to I-65, this vibrant community is just 10 minutes from the Golf Club of Indiana and offers a short commute to the new LEAP District, making it perfect for professionals and families alike. Future amenities are designed with lifestyle in mind and will include a community pool, playground, and two pickleball courts, giving residents a chance to relax, play, and connect. Spend your weekends exploring the local parks-Panther Park, Main Street Park, and Lions Park are all just a short drive away. Minutes from the Anson Shopping District and close to all the excitement of Downtown Whitestown, where you'll find local restaurants, breweries, and community events. Highlands offers the perfect blend of recreation, convenience, and community-a place you'll love to call home. Photos may be of similar model.

Buyest — Ce que je fais pour vous

Voir toutes les photos
Galerie complète du bien
›
Demander une visite
Je coordonne avec l'agent pour vous
›
Recevoir la fiche complète
Plans, diagnostics, historique du bien
›
Être contacté par l'agent
Par email ou par téléphone
›
Accès V.I.P.
Suivi prioritaire Buyest
›
Mettre dans ma sélection
Retrouvez et comparez ce bien
›