← Retour aux résultats
Maison à vendre à Denver — $ 820,000 — Buyest
1 / 5
BUYEST Friendly ❤️

Denver · 28037

7011 Barnstone Ct, Denver, NC 28037

$ 820,000
405 m²· 5 pièces

Maison de 405 m² à vendre à Denver (28037) · 5 chambres · 5 salles de bains · $ 2,025/m², 23 % en dessous du prix médian au m² des maisons à Denver

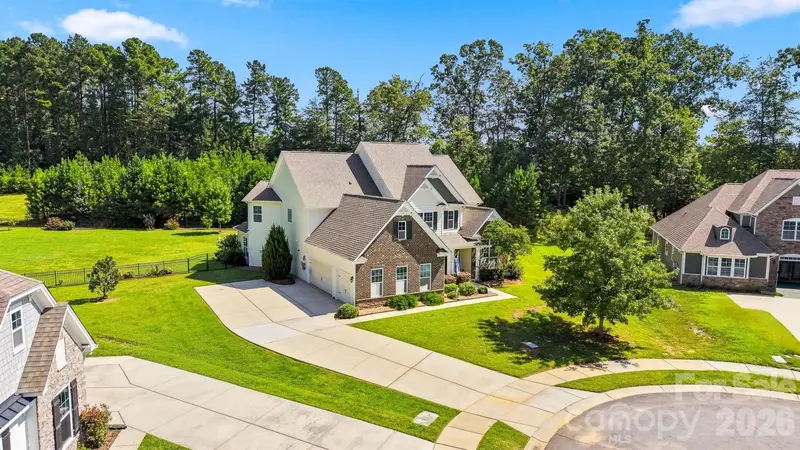
Looking for room to spread out—inside and out—without giving up neighborhood amenities? This Denver home delivers! Situated on 1.23 acres with over 4,100 square feet, this impressive home offers a flexible floor plan designed for the way you live. A standout feature is the two primary en suites, including one on the main level and an impressive second suite upstairs. The upper-level primary bath creates a spa-like feel with two separate vanities and a large soaking tub as the centerpiece. Upstairs, you’ll also find three additional generously sized bedrooms, three full baths, and a bonus room perfect for a home theater, game room, or hangout space. The main level is made for gathering, with a bright, open kitchen featuring a large white quartz island with seating for four and open sightlines into the oversized dining and great rooms—so you can stay connected whether you're cooking, hosting, or relaxing. Two additional flex spaces offer endless possibilities for home offices, a library, playroom, hobby space, or whatever best fits your lifestyle. Outside, the fully fenced backyard backs to a wooded tree line, offering plenty of room to relax, play, or create the outdoor space you've been dreaming about. And when you're ready to venture beyond your own backyard, the neighborhood offers a community pool, picnic area, and playground to enjoy. Love spending time on the water? Little Creek Access Area is just a 3-minute drive away, offering public boat ramps and a courtesy dock for convenient access to Lake Norman. Over 4,100 square feet. 1.23 acres. Two primary suites. Flexible living spaces. Neighborhood amenities. This is one you’ll want to see in person!

Buyest — Ce que je fais pour vous

Voir toutes les photos
Galerie complète du bien
›
Demander une visite
Je coordonne avec l'agent pour vous
›
Recevoir la fiche complète
Plans, diagnostics, historique du bien
›
Être contacté par l'agent
Par email ou par téléphone
›
Accès V.I.P.
Suivi prioritaire Buyest
›
Mettre dans ma sélection
Retrouvez et comparez ce bien
›