← Retour aux résultats
Maison à vendre à Bethpage — $ 599,900 — Buyest
1 / 5
BUYEST Friendly ❤️

Bethpage · 37022

431 Mt Vernon Rd, Bethpage, TN 37022

$ 599,900
241 m²· 4 pièces

Maison de 241 m² à vendre à Bethpage (37022) · 4 chambres · 3 salles de bains · $ 2,489/m², 1 % en dessous du prix médian au m² des maisons à Bethpage

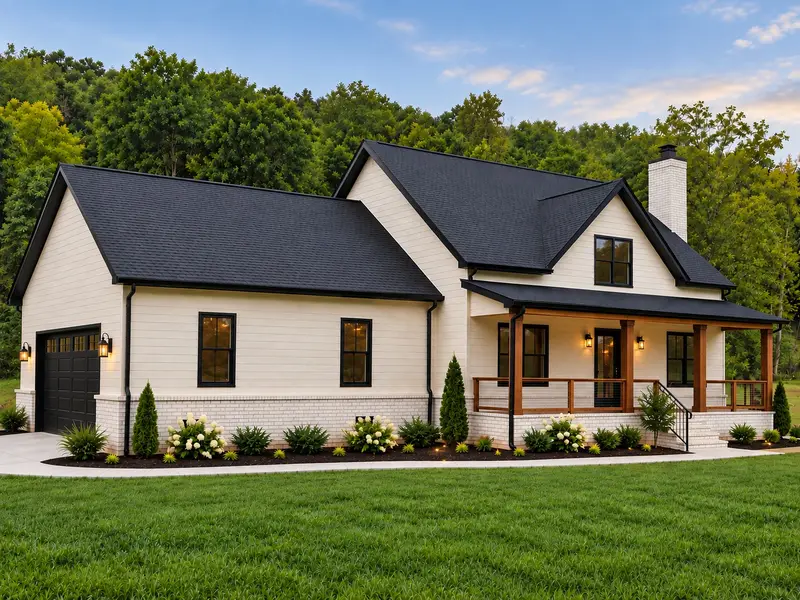
Introducing The Vernon 🏡 — a thoughtfully designed new construction home combining modern comfort, intentional design & the freedom of country living. Designed around the way people actually live, the main-level floor plan truly flows. Connected living spaces allow you to move throughout the downstairs from multiple directions, creating an open feel while maintaining defined spaces. Connected living spaces allow you to move throughout the downstairs from multiple directions, creating an open feel while maintaining defined spaces ✨ The kitchen features granite countertops, soft-close cabinetry, stainless appliances, designer tile backsplash & durable luxury vinyl plank flooring. The pantry extends the kitchen with additional cabinetry + a dedicated coffee bar station. The pantry extends the kitchen with additional cabinetry + a dedicated coffee bar station ⬆️ Upstairs, every inch has been thoughtfully utilized. Multiple bedrooms feature vaulted ceilings to maximize usable space, along with 2 full bathrooms, a finished bonus room with a large picture window overlooking the backyard & a convenient upstairs washer/dryer cabinet. Additional space in upstairs front bedroom to include gaming space. A large walk-in storage area above the double garage offers exceptional storage—or ask about having it finished during construction for an additional cost. A large walk-in storage area above the double garage offers exceptional storage—or ask about having it finished during construction for an additional cost 🌳 The homesite was planned with the future in mind. The septic layout preserves space suitable for a future pool while leaving room for a shop—giving you space to create the backyard, workshop & outdoor living you've imagined. Oversized 2-car garage with extra depth + width for your vehicles and workbenches or workout space - 30x26. Oversized 2-car garage with extra depth + width for your vehicles and workbenches or workout space - 30x26 🔨 Love The Vernon but want to build your own? Ask about the adjoining lot, where you may choose a similar floor plan or bring your own plan! The Vernon isn't simply about square footage—it's about making every square foot count. Home under construction. Some photos show a previously completed similar home, renderings, green-grass edits & virtual staging. Final finishes/features may vary. Buyer will have opportunity to select flooring color, paint, and cabinets at contract acceptance depending timeline.

Buyest — Ce que je fais pour vous

Voir toutes les photos
Galerie complète du bien
›
Demander une visite
Je coordonne avec l'agent pour vous
›
Recevoir la fiche complète
Plans, diagnostics, historique du bien
›
Être contacté par l'agent
Par email ou par téléphone
›
Accès V.I.P.
Suivi prioritaire Buyest
›
Mettre dans ma sélection
Retrouvez et comparez ce bien
›