← Retour aux résultats
Maison à vendre à Akron — $ 315,000 — Buyest
1 / 5
BUYEST Friendly ❤️

Akron · 44313

1133 Romayne Drive, Akron, OH 44313

$ 315,000
221 m²· 3 pièces

Maison de 221 m² à vendre à Akron (44313) · 3 chambres · 3 salles de bains · $ 1,425/m², 4 % en dessous du prix médian au m² des maisons à Akron

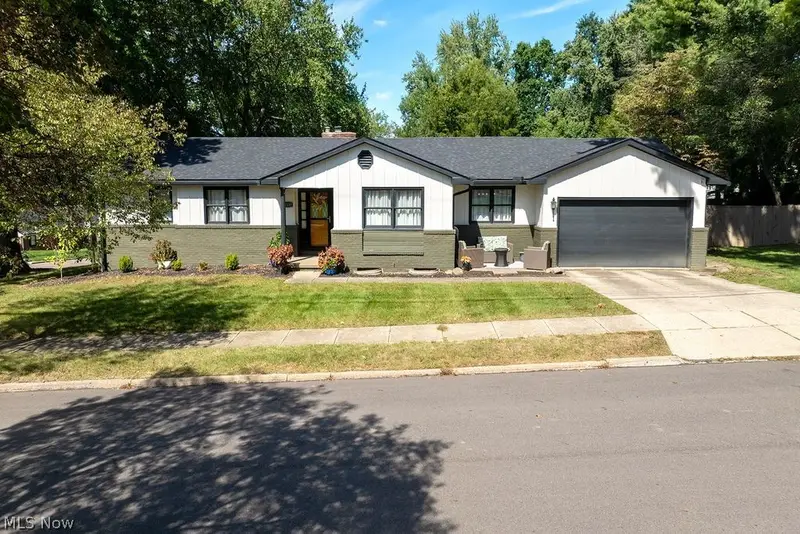
Welcome to this charming 3 bedroom with 2 full baths & 1 half bath ranch located in West Akron! Convenient location to parks, shopping, restaurants & more! This home has a great layout with spacious one floor living. The main level has an entry into a welcoming Foyer, there’s a huge Living Room, a Dining Room, a Den with wood burning fireplace & a Kitchen with an eat-in area. The Kitchen has a great layout & all appliances are included. Adjacent to the Kitchen is a Bonus Room that would make a great office space. The Bonus Room connects to the attached 2 car garage with EV charger installed. The primary bedroom has an en-suite full bath. There are two additional bedrooms & a second full bath on the main floor. There’s tons of natural light throughout. There’s a finished Recreation Room in the lower level; perfect for entertaining! In the unfinished portion of the lower level, there is plenty of storage along with the laundry area. The home sits on a beautiful wooded corner lot. The backyard is partially fenced in & houses patio space & an in-ground pool. The pool is non-functional, but once fixed, the space would be transformed into an amazing retreat area! Amenities & updates include: new roof (2026), EV charger in garage (2026), both full bathrooms remodeled (2026), hot water tank (2024), Kitchen remodeled & new appliances (2021), electrical panel (2021). New flooring, paint, light fixtures throughout the main floor. Exterior of the house freshly painted. This ranch is a show stopper! Hurry and schedule your showing! Open House Saturday, October, 3, 2026 from 1:00pm-3:00pm.

Buyest — Ce que je fais pour vous

Voir toutes les photos
Galerie complète du bien
›
Demander une visite
Je coordonne avec l'agent pour vous
›
Recevoir la fiche complète
Plans, diagnostics, historique du bien
›
Être contacté par l'agent
Par email ou par téléphone
›
Accès V.I.P.
Suivi prioritaire Buyest
›
Mettre dans ma sélection
Retrouvez et comparez ce bien
›