Maison de 263 m² à vendre à Louisville (37777) · 4 chambres · 3 salles de bains · $ 2,034/m², 22 % en dessous du prix médian au m² des maisons à Louisville
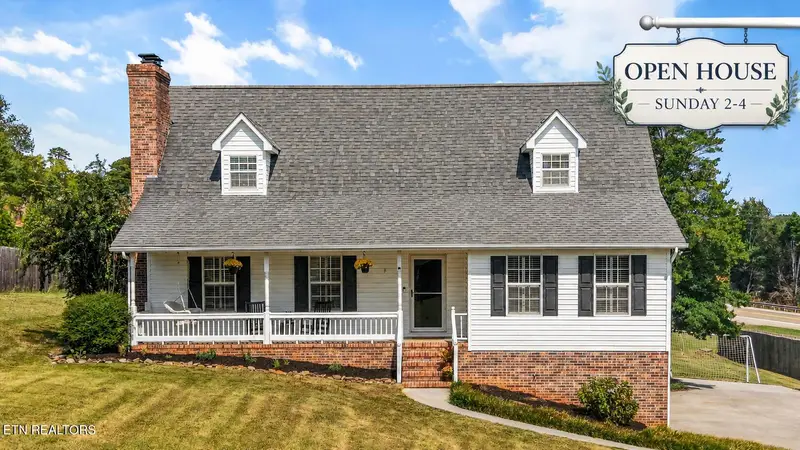
BIG on charm, BIG on space, and full of surprises, this Cape Cod delivers far more than you expect from the curb! A large covered front porch welcomes you into more than 2,800 finished square feet with 4 bedrooms, 2.5 baths, and a layout designed to give everyone room to spread out. The main-level primary suite offers deck access and a refreshed bath with a new tub, LVP flooring, vanity top, larger mirror, and fresh paint. At the heart of the home, the kitchen pairs granite countertops with high-end Wildwood cabinetry, a pantry, newer LVP flooring, and a movable island that conveys. Upstairs, the space continues with exceptionally large bedrooms, generous closets, walk-in attic storage, and a flexible fourth bedroom currently used as a home office. The hall bath has also been refreshed, while two AC units installed in 2023 add another valuable update. And just when you think you've seen it all, there's more downstairs. Approximately 500 square feet of finished basement space opens the door for a rec room, home gym, craft room, or whatever fits your lifestyle, while a large dedicated storage room and workshop/garage area handle the practical side of life. Outside, the freshly stained custom deck has been expanded for a hot tub and overlooks a more open, usable yard following thoughtful tree clearing. A long driveway provides additional parking and room for work trucks, a boat, or extra vehicles. Located in Blount County near the lake, desirable schools, and with convenient access toward Knoxville, 2610 Renea Dr isn't just bigger than it looks, it's the kind of home that keeps giving you another reason to love it around every corner.