Maison de 372 m² à vendre à Beavercreek (45431) · 4 chambres · 4 salles de bains · $ 1,425/m², 26 % en dessous du prix médian au m² des maisons à Beavercreek
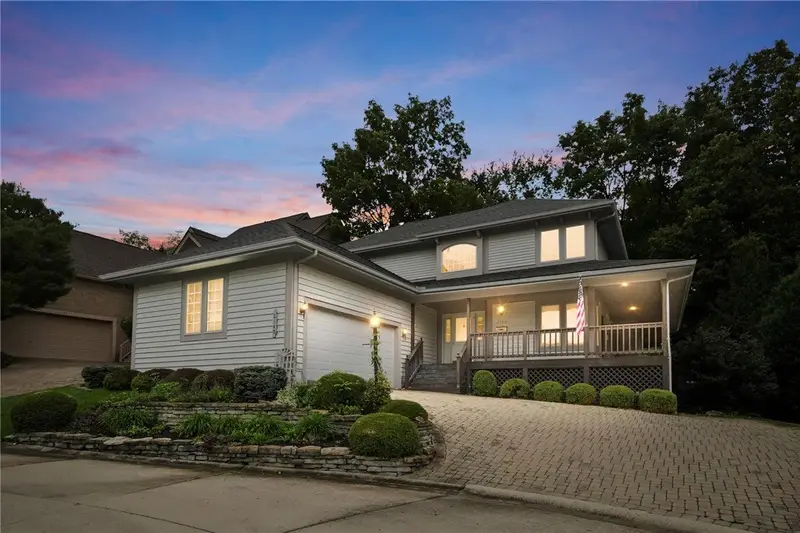
Nestled on a premium wooded lot, the classic exterior of this two-story home is defined by wood siding, structured stone retaining walls, and an inviting covered front porch. Set on a 0.15 acres with mature trees, the property features a paved driveway leading to the garage, offering excellent off-street parking options. Inside, an airy two-story foyer welcomes you with wood flooring and a classic turned staircase leading to the upper level. The double-height living room features a fireplace with glass doors, built-in shelving, towering wood-frame windows, and ceiling fans. Wood floors flow seamlessly into the kitchen, which is equipped with stone countertops, rich wood cabinetry, a kitchen island, a cooktop, dishwasher, microwave, wall oven, and refrigerator. Warm hardwood flooring also extends into the versatile breakfast area, where wide wood-frame sliding doors connect the space to the outdoors. This spacious home offers four bedrooms and three full bathrooms plus one half bathroom. The primary bathroom features a built-in soaking tub beneath a trio of high windows, tile flooring, and a walk-in shower with sliding doors. An upper-level loft provides additional living space with carpet flooring and built-in shelving. For convenience, the laundry area includes a built-in sink alongside a washer and dryer. The lower level reveals a finished walk-out basement featuring a second fireplace, a wet bar with wood cabinetry, and recessed lighting. A portion of the lower level remains unfinished, serving as an amazing storage area. Outside, an elevated wood deck sits sheltered beneath a broad fabric awning, while a brick paver patio extends below, providing serene outdoor spaces overlooking the wooded backyard. Schedule a private tour today to experience everything this exceptional Dayton residence has to offer.