← Retour aux résultats
Maison à vendre à Hinckley — $ 874,900 — Buyest
1 / 5
BUYEST Friendly ❤️

Hinckley · 44233

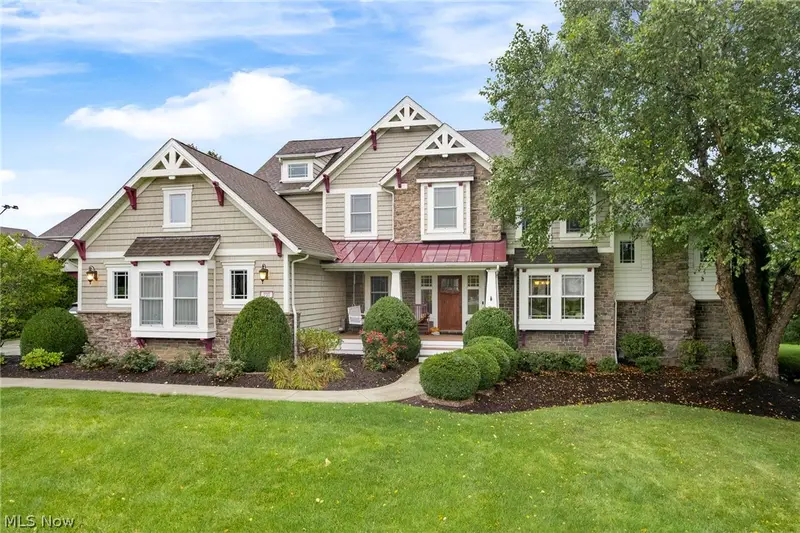
727 Walden Reserve Boulevard, Hinckley, OH 44233

$ 874,900
440 m²· 5 pièces

Maison de 440 m² à vendre à Hinckley (44233) · 5 chambres · 5 salles de bains · $ 1,988/m², 3 % au-dessus du prix médian au m² des maisons à Hinckley

Welcome home to this stunning 5 bed, 4.5 bathroom colonial featuring almost 5,000sf of finished living space. Set in a beautiful area of Hinckley with a view of the lake within the Highland School system, this home has absolutely everything you can imagine. The open kitchen features 42 inch cabinets, granite counters, large island, Thermador stove and flows to the morning room that walks out to the Trex deck and pergola. The cozy family room has a stone gas fireplace and 9 foot ceilings. Formal dining room and good sized laundry room. Walk out to the separated studio/living room with fireplace and access to a private patio with an incredible coy pond and waterfall, surrounded by amazing perennials and a shed. Head halfway up the steps to a private guest suite with full bath that is perfect for guests or a private office. Continue upstairs to find the large master with full sitting room and fireplace, impressive bathroom with jetted tub, tile shower, dual vanities and excellent sized his/hers closets. Three additional bedrooms and a jack/jill bath complete the space. Walk down to the lower level to find a professionally finished space highlighted by the spectacular bar with concrete counters, wine rack, full fridge, and home theater area and a large full bathroom with tiled walk in shower. An additional room could be used as a bedroom, office or workout room. 3 car oversized garage with hot/cold faucets, sprinkler system, security system and electric fencing complete this beauty. HVAC replaced only 7 years ago. Come see it before it is gone!

Buyest — Ce que je fais pour vous

Voir toutes les photos
Galerie complète du bien
›
Demander une visite
Je coordonne avec l'agent pour vous
›
Recevoir la fiche complète
Plans, diagnostics, historique du bien
›
Être contacté par l'agent
Par email ou par téléphone
›
Accès V.I.P.
Suivi prioritaire Buyest
›
Mettre dans ma sélection
Retrouvez et comparez ce bien
›