← Retour aux résultats
Maison à vendre à The Dalles — $ 330,000 — Buyest
1 / 5
BUYEST Friendly ❤️

The Dalles · 97058

1147 Oak St W, The Dalles, OR 97058

$ 330,000
105 m²· 3 pièces

Maison de 105 m² à vendre à The Dalles (97058) · 3 chambres · 2 salles de bains · $ 3,143/m², 18 % au-dessus du prix médian au m² des maisons à The Dalles

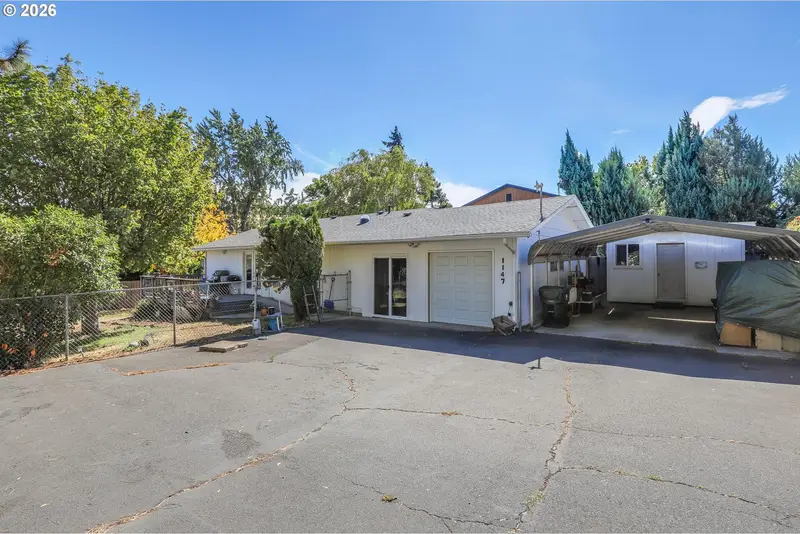
Discover the potential of this inviting 3-bedroom, 2-bath home tucked away on a quiet street in the west hills of Murray’s Addition. Set back from the street, this 1978 home offers a comfortable floor plan and indoor/outdoor spaces. Step inside through full-light French doors and enjoy a welcoming main living area where the kitchen flows naturally into the living room. Large windows provide views of the front yard and deck, while two solar tubes bring additional natural light into the home. The kitchen also provides convenient access to a mudroom/pantry with an exterior entrance making it ideal for storage or everyday coming-and-going. The home features three bedrooms and two full bathrooms, including a recently added bathroom and laundry room conveniently located off the third bedroom. Both bathrooms offer step-in showers. The laundry room also provides direct access to the backyard and concrete patio, creating an easy connection to the outdoor living space. Enjoy the fully fenced yard and composite deck with durable composite railing. The landscaping was thoughtfully established and includes an in-ground irrigation system, but it is ready for some TLC to bring it back to its full potential. Paved parking in front of the carport adds convenient off-street parking. There is a small shed for gardening tools, plus a 12x14 utility shed, perfect for a workshop, hobby space, storage, or additional workspace. This property offers a comfortable layout with room to personalize and make it your own. The furnace is operational; the existing heat pump is not currently functioning. Bring your vision and discover the possibilities this home has to offer.

Buyest — Ce que je fais pour vous

Voir toutes les photos
Galerie complète du bien
›
Demander une visite
Je coordonne avec l'agent pour vous
›
Recevoir la fiche complète
Plans, diagnostics, historique du bien
›
Être contacté par l'agent
Par email ou par téléphone
›
Accès V.I.P.
Suivi prioritaire Buyest
›
Mettre dans ma sélection
Retrouvez et comparez ce bien
›