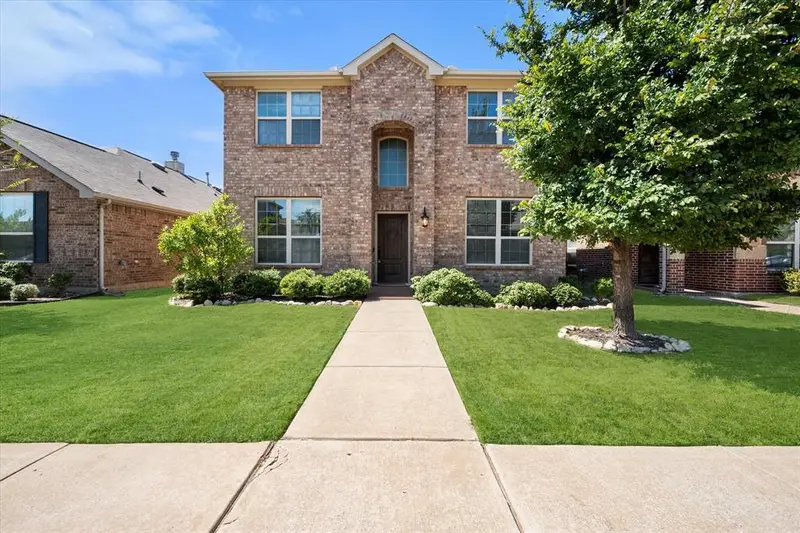
Maison de 197 m² à vendre à Fort Worth (76123) · 4 chambres · 3 salles de bains · $ 1,573/m², 6 % en dessous du prix médian au m² des maisons à Fort Worth
Welcome to 8416 Gentian Dr, a spacious 4-bedroom, 3-bath home offering a versatile floor plan and inviting indoor and outdoor living spaces in Fort Worth. With the primary suite and one additional bedroom and bathroom downstairs, this home provides flexibility for a variety of living arrangements and needs. Step inside to high ceilings, abundant natural light, and a comfortable layout featuring both carpet and tile flooring throughout. The main living areas offer plenty of room to gather, while the kitchen is equipped with stainless steel appliances, including a gas stove, making meal preparation both convenient and functional. The primary suite offers a relaxing retreat with an en-suite bathroom featuring dual sinks, a garden tub, and a separate stand-in shower. Two additional bedrooms upstairs provide flexible space, with ceiling fans in every bedroom for added comfort. Also upstairs, the family room flex space offers a versatile area for a home office, media space, reading area, hobby room, or additional living space. The floor to ceiling built-in shelves add both character and practical storage, making this space easy to customize to your needs. Step outside to the fenced backyard, where a covered patio provides a comfortable setting for outdoor dining, entertaining, or relaxing. The 2-car garage offers convenient parking and additional storage space. With its flexible floor plan, downstairs bedroom and full bath, spacious primary suite, upstairs flex space with built-in shelving, high ceilings, gas cooking, and inviting backyard, 8416 Gentian Dr offers a comfortable and adaptable place to call home. Schedule your showing today!