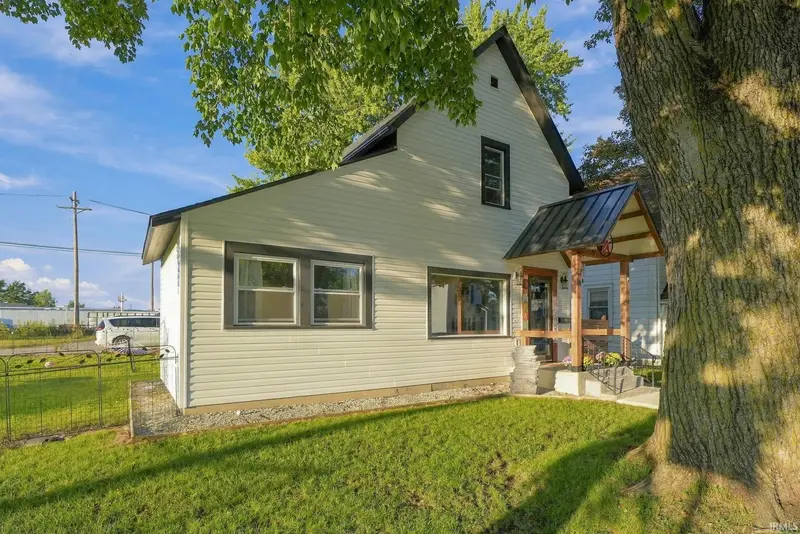
Maison de 155 m² à vendre à Bluffton (46714) · 4 chambres · 2 salles de bains · $ 1,354/m², 14 % en dessous du prix médian au m² des maisons à Bluffton
Welcome to 711 W Cherry St in Bluffton! This spacious 4-bedroom, 2-bath home offers a flexible layout, generous room sizes, and extensive improvements throughout. The home was extensively remodeled in 2023 with updates that included windows, siding, wiring, water lines and drains, drywall, paint, trim, insulation, lighting, a high-efficiency gas furnace, 200-amp electrical service, and more. The main level features a bright, open living and dining area with hardwood flooring, recessed lighting, and plenty of natural light. The kitchen remains functional and inviting with white cabinetry, ample counter space, stainless steel appliances, a double-basin sink, and a separate pantry for additional storage. The floor plan now offers four bedrooms, including the former garage space that has been converted into additional finished bedroom space. The spacious primary bedroom features a large dressing and closet area with plenty of room for storage. Two full bathrooms include updated vanities and fixtures, with one offering a tub/shower combination and the other featuring a tiled walk-in shower. A dedicated laundry area adds cabinetry, shelving, and useful workspace. Additional highlights include a durable metal roof, spray-foam insulation in multiple areas, updated flooring, generous storage, and a fenced yard with mature shade trees. The covered front entry adds curb appeal and a welcoming touch. With four bedrooms, two full baths, spacious living areas, and extensive updates already completed, this home offers plenty of room and versatility. Come see everything 711 W Cherry St has to offer! Open House this Sunday, September 27th from 2:00–4:00 PM.