Canterbury · CT10 3QR
Detached House for sale with 5 bedrooms, Fordyce, North Foreland Avenue
Maison à vendre à Canterbury (CT10 3QR) · 5 chambres
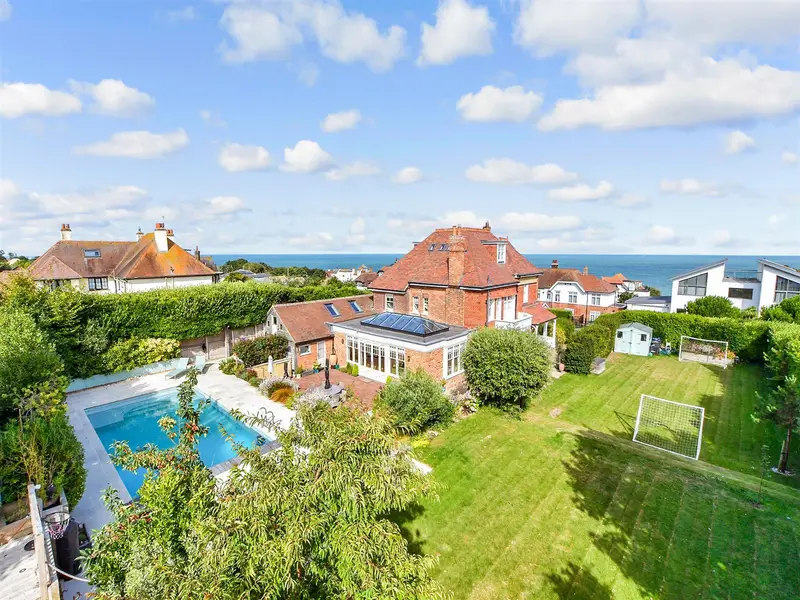
"We bought this lovely house in 2021 because we loved the light and the sea views with the sun going round the house throughout the day and the fact that as owners of a property on the North Foreland Estate, we are key holders to its private beach that is accessed via steps and a padlocked tunnel leading through the cliffs. It is the same tunnel that inspired John Buchan to write the 39 steps during his own stay at North Foreland. We will always have wonderful memories of our time here with great pool parties, kids’ parties and family get togethers but it is time to start a new chapter in our lives and hope that new owners will enjoy and appreciate everything that has been done to create this superb family home. Since we bought the property, we have completely renovated and extended it from top to bottom including electrics, plumbing, heating, sanitaryware, kitchen and fixtures and fittings. Our aim was to use as many reclaimed and natural materials as possible and restore all the remaining features that had previously been lost such as Edwardian fireplaces upstairs, cornicing and ceiling roses. The roof was totally rebuilt with new dormers, windows and drainage, while the front balcony was lined with new lead along with repairs to ornate original leadwork and the unusual fish scale tiles around the outside of the house. We restored and repaired the sash and casement windows, coving, skirting boards and the Minton floor tiles in the hallway and added two new wood burners, cast iron radiators and roll top baths from France. The hardwood pitch pine parquet flooring that flows throughout most of the ground floor was reclaimed from a castle in East Sussex and was completely restored. We extended into the second floor and created the orangery with solid wood Accoya sash windows handmade by an artisan joiner. It includes a lead roof and was built in the same style as the original house with reclaimed soft red bricks. We also landscaped the garden and added the heated swimming pool with its retractable safety cover and patio areas. The location is excellent as the North Foreland is a secure and private estate. It is a quiet and peaceful area, not far to the town centre and the station and it is only a very short stroll to the cliff top. Broadstairs is a delightful place to live with beautiful beaches and country walks right on our doorstep. It is only a short distance from the centre of town, while the North Foreland Lighthouse and the renowned North Foreland golf course is on the doorstep. As well as the private beach there is also Joss Bay with its surf school and Stone Bay that leads through to the ever popular Viking Bay, so the house is ideal for families who want to enjoy sandy beaches, swimming and surfing in the summer. There are also bowls, tennis, rugby and cricket clubs in the town and horse riding is available nearby. The town centre is charming with a wide variety of individual shops, bars and restaurants as well as a cinema and annual events such as Folk Week, the Dickens Festival and the Food Fair. Another advantage of Broadstairs is that it includes some very good private and grammar schools and the station can whisk you to London on the high speed train in under an hour and a half. While for a bit of retail therapy there is the nearby Westwood Cross shopping centre as well as a casino and the Vue cinema complex." For anyone looking for the ultimate in contemporary luxury, coupled with Edwardian elegance and character, this truly impressive residence has it all. Originally built in 1902 as the show home for the prestigious North Foreland Estate development, it has been painstakingly and very sensitively renovated and extended by the current owners, doubling the size of the original property. There are two newly installed wrought iron electric gate entrances flanked by high hedging providing privacy with one leading to a parking area and a driveway to the rear door and another providing access to the impressive front entrance. It is at this stage you can begin to appreciate the fabulous exterior of the house with its varied roof lines, high chimney stacks, mellow patterned brickwork including fish tail tiles, numerous six over one windows, a restored painted wood balcony and ornate plasterwork, leading you to wonder what further delights lie beyond the period front door. This opens into a light and bright porch and the inner front door with attractive side and top floral stained glass panels. There is a beautiful double height hall with light streaming through from the upper windows while its ‘Botanical Garden’ pale green Sanderson paintwork charmingly setting off the Pugin style Minton floor tiling, the original staircase and ornate cornicing. There is a useful cloakroom with a marble top hand painted vanity basin, an understairs cupboard and access to the grand reception rooms. These include a delightful, dual aspect lounge with access to an enclosed veranda that also has Minton floor tiles
Buyest — Ce que je fais pour vous