← Retour aux résultats
Maison à vendre à Knoxville — $ 274,900 — Buyest
1 / 5
BUYEST Friendly ❤️

Knoxville · 37915

125 S Chestnut St, Knoxville, TN 37915

$ 274,900
113 m²· 3 pièces

Maison de 113 m² à vendre à Knoxville (37915) · 3 chambres · 2 salles de bains · $ 2,433/m², 13 % au-dessus du prix médian au m² des maisons à Knoxville

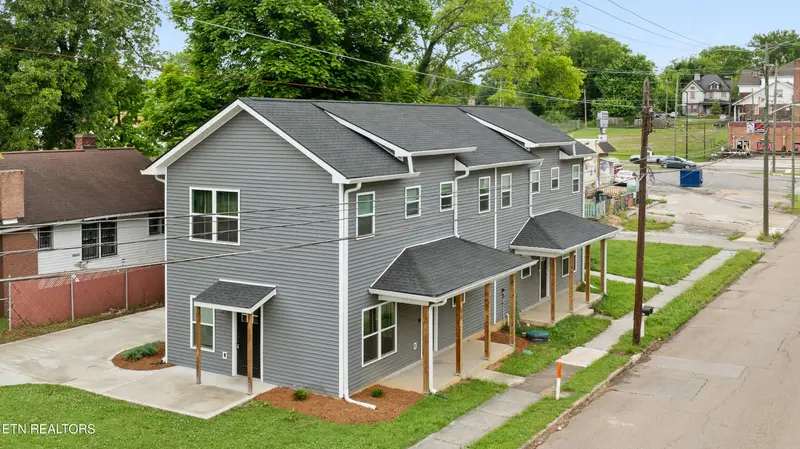
Built just three years ago, this 3-bedroom, 2-bath townhome offers newer construction, modern finishes, and an incredible value just minutes from booming Downtown Knoxville. It's hard to beat this price per square foot anywhere in Knoxville for a home this new. A covered front porch with a convenient side entrance welcomes you into a thoughtfully designed, efficient floor plan that makes great use of every square foot. The primary bedroom is located on the main level, with spacious walk-in closets providing plenty of storage. Inside, you'll find luxury vinyl plank flooring, white shaker cabinetry, granite countertops, and a bright, clean design. LVP runs throughout the home with carpet limited to the staircase. Unlike many townhomes, no one lives above or below you, and each unit has its own separate driveway. There are no shared building components between the units, with the exception of the sewer grinder pump. The property is in the final stages of establishing the HOA so each unit can be sold individually as its own PUD/townhome. Commercial zoning provides additional flexibility for future use while still making this a great place to call home. Looking for an investment opportunity? The entire building, including both sides of the duplex, is also available for purchase under a separate listing. With newer construction, an efficient layout, main-level primary, walk-in closets, covered porch, private driveway, and convenient access to Downtown Knoxville, 125 S Chestnut offers a hard-to-find combination of space, privacy, and value at this price point.

Buyest — Ce que je fais pour vous

Voir toutes les photos
Galerie complète du bien
›
Demander une visite
Je coordonne avec l'agent pour vous
›
Recevoir la fiche complète
Plans, diagnostics, historique du bien
›
Être contacté par l'agent
Par email ou par téléphone
›
Accès V.I.P.
Suivi prioritaire Buyest
›
Mettre dans ma sélection
Retrouvez et comparez ce bien
›