← Retour aux résultats
Maison à vendre à Chesterland — $ 329,900 — Buyest
1 / 5
BUYEST Friendly ❤️

Chesterland · 44026

13034 Stratford Trail, Chesterland, OH 44026

$ 329,900
236 m²· 4 pièces

Maison de 236 m² à vendre à Chesterland (44026) · 4 chambres · 3 salles de bains · $ 1,398/m², 15 % en dessous du prix médian au m² des maisons à Chesterland

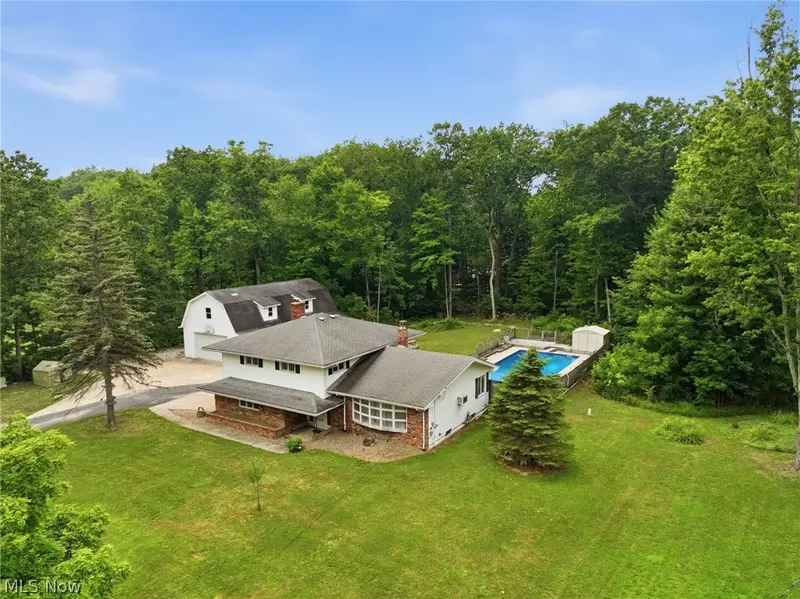
Opportunity can't knock louder! 2500+ sq ft|1+ Acre lot|In-Ground Pool|Huge Outbuilding + Full 2nd Level|Newer Septic|Excellent Location|Priced to SELL! Transformed & improved over the yrs - ready for you to make it yours! The 1st flr expanded when a garage was converted to living space creating a large mudroom + a ground level bdrm. Like all the other bdrms in the home, this is roomy & has ample closet space! The oversized living rm spans the front of the home & soaks in natural light through a huge bay window! The kitchen has an opening that keeps connection w/out sacrificing cabinetry. 1st flr laundry has been brought into the kitchen offering a convenience thats hard to find in a home of this age! The din rm is connected to the kitchen on the other end & a sliding door offers quick access to the pool side decking! The in-ground pool makes this home THE PLACE TO BE w/ a 3’ shallow end opposite the 10’ deep end w/ diving board - something for all ages! Proper planning resulted in a tucked away shelter for the pump and newer gas heater allowing the fun stuff to be stored in the shed near the deep end. The yard is private, open + level with so many possibilities! The outbuilding's covered patio can be enjoyed as entertainment space given that the building itself has over 2400 sq ft of storage. Comfortably park 4 cars on the ground level & still have room + another 1200+ sq ft of storage on the 2nd level! The building is equipped w/ 220A outlets & was built in '00 w covered patio added '20. If you need another option for outdoor enjoyment, the patio off the fam rm will provide just that! Heading back into the home, the fam rm is a few steps down off the kitchen, anchored by a full brick feature wall w/ wood burning fireplace! A half bath is conveniently placed on this level & the basement can be accessed here as well. Heading upstairs you’ll find a fully equipped primary suite w/ 4 closets + a private half bath! 2 more bdrms and a 2nd full bath round out this level.

Buyest — Ce que je fais pour vous

Voir toutes les photos
Galerie complète du bien
›
Demander une visite
Je coordonne avec l'agent pour vous
›
Recevoir la fiche complète
Plans, diagnostics, historique du bien
›
Être contacté par l'agent
Par email ou par téléphone
›
Accès V.I.P.
Suivi prioritaire Buyest
›
Mettre dans ma sélection
Retrouvez et comparez ce bien
›