← Retour aux résultats
Maison à vendre à Hastings — $ 389,900 — Buyest
1 / 5
BUYEST Friendly ❤️

Hastings · 55033

1601 Walnut St, Hastings, MN 55033

$ 389,900
219 m²· 5 pièces

Maison de 219 m² à vendre à Hastings (55033) · 5 chambres · 2 salles de bains · $ 1,780/m², 15 % en dessous du prix médian au m² des maisons à Hastings

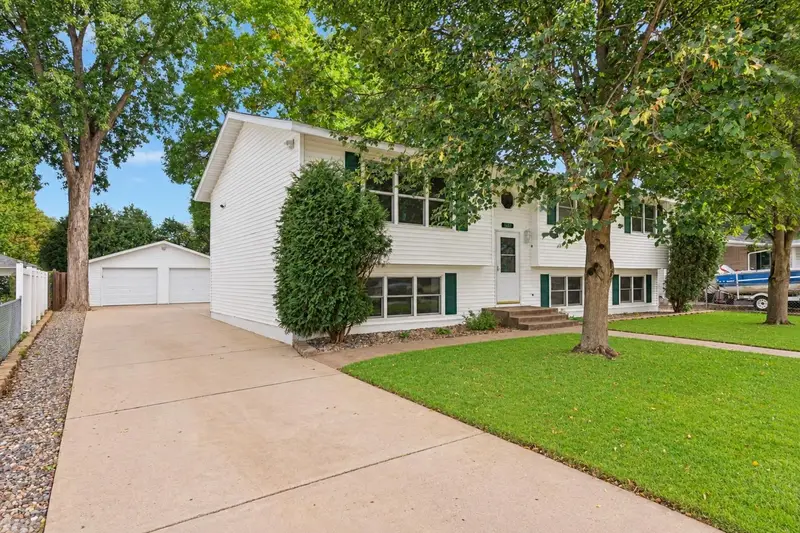
Need more space? This 5 Bedroom, 2 Bath home offers multiple living areas, an updated Kitchen, a vaulted Sunroom addition and plenty of room to spread out! The Living Room also features a vaulted wood ceiling, adding warmth and character to the home. The huge Kitchen was remodeled in 2007 with white cabinetry featuring soft-close drawers and pull-outs. Newer countertops (2021), hardwood flooring (2010), a large peninsula and recessed lighting provide great workspace and make this a Kitchen you’ll enjoy spending time in. Appliances have also been updated, including the dishwasher (2021), range (2022) and refrigerator (2026). The adjoining Dining area opens to the vaulted Sunroom with a corner gas fireplace, plenty of natural light and access to the backyard. Three Bedrooms are located on the main level along with a full Bath. The Owner’s Bedroom has multiple closets and convenient access to the Bath. Six-panel doors are another nice update throughout the home. The lower level adds even more finished living space with a large Family Room featuring large windows that bring in natural light and LVP flooring. Two additional Bedrooms, including one with new carpet, and a 3/4 Bath provide even more room for family, guests or a home office. There is also a large utility/storage room off the Garage. Outside, you’ll find a spacious, partially fenced yard, long concrete driveway and detached 24x24 Garage. The roof was replaced in 2025, adding another important update to the list. With 5 Bedrooms, multiple living spaces, an updated Kitchen and a newer roof, this home has a lot to offer and is one you won’t want to miss!

Buyest — Ce que je fais pour vous

Voir toutes les photos
Galerie complète du bien
›
Demander une visite
Je coordonne avec l'agent pour vous
›
Recevoir la fiche complète
Plans, diagnostics, historique du bien
›
Être contacté par l'agent
Par email ou par téléphone
›
Accès V.I.P.
Suivi prioritaire Buyest
›
Mettre dans ma sélection
Retrouvez et comparez ce bien
›