← Retour aux résultats
Maison à vendre à Westbury — $ 2,500,000 — Buyest
1 / 5
BUYEST Friendly ❤️

Westbury · 11590

111 Cypress Ln E, Westbury, NY 11590

$ 2,500,000
465 m²· 5 pièces

Maison de 465 m² à vendre à Westbury (11590) · 5 chambres · 7 salles de bains · $ 5,376/m², 1 % en dessous du prix médian au m² des maisons à Westbury

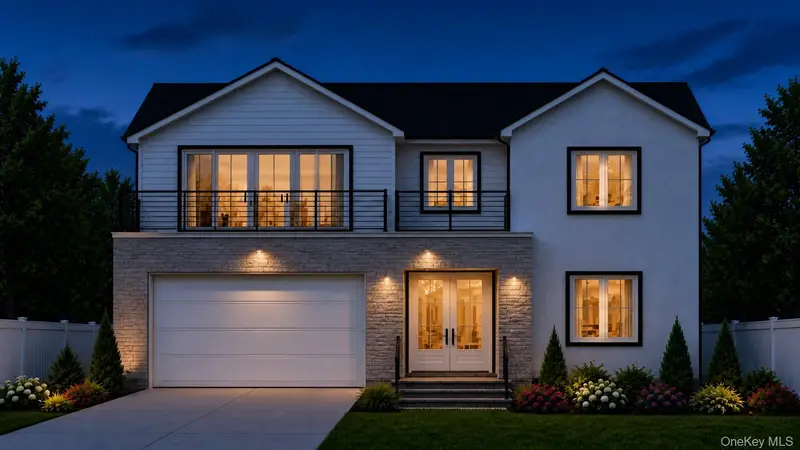
Experience thoughtful design and generous living spaces in this newly constructed residence at 111 Cypress Lane in Westbury. Offering approximately 5,000 square feet of above-grade living space, the home features five bedroom suites with private bathrooms and walk-in closets, plus a den or home office with a closet that offers flexibility as a sixth bedroom. Six full bathrooms, including one on the basement level, and a separate powder room serve the home. The open main floor connects a spacious kitchen with gas cooking and a large center island to the dining area and living room with a gas fireplace—an inviting setting for everyday living and entertaining. A first-floor bedroom suite provides comfortable guest accommodations, while a pantry, mudroom, and attached two-car garage add convenience. Premium hardwood flooring enhances the living spaces. Upstairs, four bedroom suites each feature a private full bathroom and walk-in closet. The primary suite offers two walk-in closets, a spacious bathroom with a soaking tub, separate shower, and dual sinks, and a private balcony overlooking the approximately 20,000-square-foot property. Second-floor laundry and multiple balconies complete the upper level. The approximately 2,000-square-foot basement provides additional space for recreation, with planned nine-foot ceilings, a full bathroom, and a separate outside entrance with yard access. A covered rear patio creates a welcoming setting for outdoor dining and relaxing. White windows with black trim provide a distinctive look to the exterior while incorporating stone and vinyl siding as finishing touches. Efficiency is the name of the game with a heat pump and central air cooling system creating a comfortable environment to your liking year round. Located within the East Meadow School District, this home combines spacious accommodations, practical amenities, and a versatile layout. Square footage is approximate and based on the architectural plans. Above-grade living area square footage excludes the basement. Features and finishes are subject to completion and verification. Renderings are illustrative and may vary from the finished home.

Buyest — Ce que je fais pour vous

Voir toutes les photos
Galerie complète du bien
›
Demander une visite
Je coordonne avec l'agent pour vous
›
Recevoir la fiche complète
Plans, diagnostics, historique du bien
›
Être contacté par l'agent
Par email ou par téléphone
›
Accès V.I.P.
Suivi prioritaire Buyest
›
Mettre dans ma sélection
Retrouvez et comparez ce bien
›