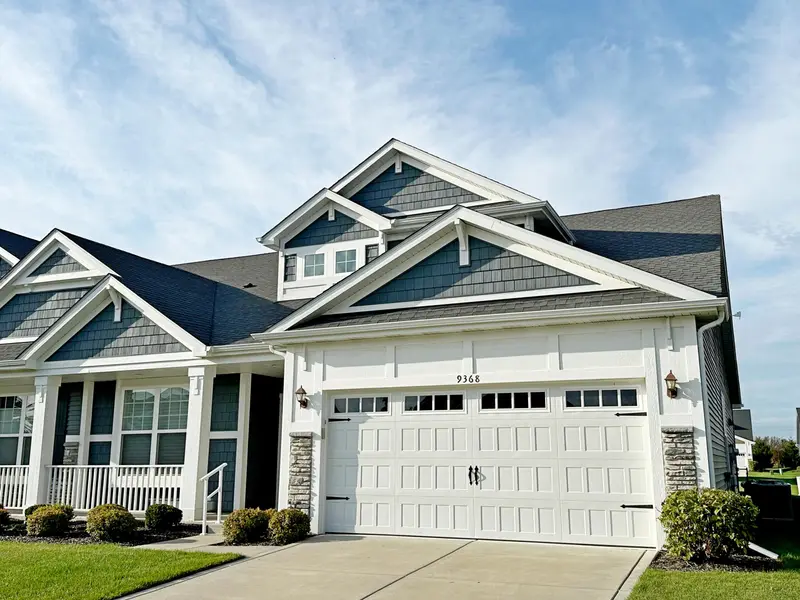
Maison de 167 m² à vendre à Cedar Lake (46303) · 2 chambres · 2 salles de bains · $ 2,095/m², 4 % en dessous du prix médian au m² des maisons à Cedar Lake
Sophisticated. Elegant. Distinctive, are just a few words that describe this exceptional Mill Creek townhome. Unlike a typical Mill Creek half-duplex, this beautifully appointed residence showcases extensive wainscoting, detailed millwork, and thoughtful custom finishes throughout, creating an inviting sense of timeless elegance. A soaring two-story foyer welcomes you into the home, complete with a recessed, lighted display niche perfect for showcasing collectibles. Elegant French Doors open to the formal living room, featuring extensive wainscoting & custom details throughout. Formerly used to display a collection of antiques and art glass, this versatile space could also serve as a third bedroom, home office, or den, depending on your needs. Continue down the gracious foyer to find the second bedroom, a tucked-away laundry room, & a full bath. The foyer then opens into the spacious, open-concept main living area, where tall ceilings and recessed lighting create an airy, welcoming atmosphere. A gas fireplace serves as the focal point of the family room, providing a warm and inviting gathering space. The kitchen is both stylish & functional, featuring granite counters, pantry & island with additional seating; custom backsplash, & beautifully finished cabinetry. Thoughtful molding was added beneath the cabinets to elegantly conceal the under-cabinet lighting while enhancing the custom look. A comfortable dining area sits just off the kitchen and provides plenty of space for entertaining. From the dining area, step outside to the partially covered, expanded patio, where additional landscaping and privacy screening create a peaceful outdoor retreat. The spacious Primary Suite offers a tranquil escape with a tray ceiling, & recessed lighting, The en-suite bath features dual sinks, a walk-in shower, and a generous walk-in closet. From the custom finishes and architectural details to the carefully considered upgrades throughout, home is truly turnkey.