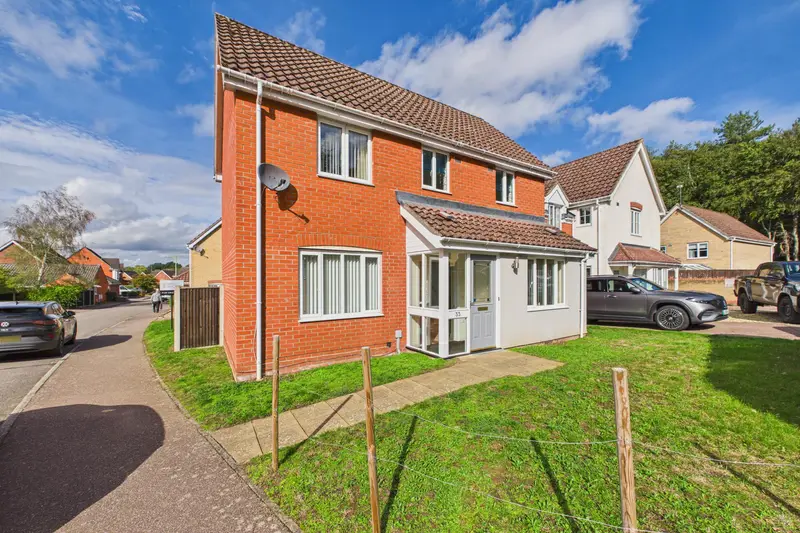
Detached House for sale with 3 bedrooms, Woodcock Rise, Brandon
Maison à vendre à Brandon · 3 chambres
Occupying a corner plot, this three-bedroom detached home offers well-proportioned accommodation, a practical ground-floor layout and an enclosed rear garden. Highlights include two reception rooms, a fitted kitchen with separate utility room, a principal bedroom with en suite, built-in wardrobes to all three bedrooms, and a detached brick-and-tile garage approached by a block-paved driveway. Chain Free! The accommodation begins with an entrance porch featuring sealed-unit double-glazed softwood-framed windows and an entrance door. A part-glazed door opens into the lobby, where there is a radiator and staircase rising to the first floor. The adjoining cloakroom is fitted with a WC and hand basin, with cushion flooring. The sitting room enjoys a double-glazed window to the front and sliding patio doors opening onto the rear garden, both fitted with vertical blinds and curtains. Two radiators and fitted carpet complete this comfortable dual-aspect room. The separate dining room has a front-facing double-glazed window with vertical blinds and curtains, together with a radiator and fitted carpet. The kitchen is fitted with a matching range of wall and floor cupboards beneath work surfaces, incorporating a single-drainer stainless-steel sink with mixer tap. Integrated appliances include an electric oven, gas hob and extractor, complemented by ceramic tiled splashbacks. A rear-facing double-glazed window has a Venetian blind, and the room has cushion flooring. The utility room provides further cupboards and work surfaces, a second stainless-steel sink, plumbing for a washing machine, a radiator and the wall-mounted Ideal Classic gas-fired boiler serving the central heating and domestic hot water. A double-glazed composite door opens to the rear garden. On the first floor, the landing gives access to the loft via a ladder and has a radiator, rear-facing double-glazed window with Venetian blind, and fitted carpet. The principal bedroom overlooks the rear garden and includes two built-in wardrobes with hanging rails and shelving behind bi-folding doors, a radiator and fitted carpet. Its en suite has a tiled shower cubicle with thermostatically controlled shower and bi-folding screen, pedestal wash basin, WC, radiator, shaver point, double-glazed window with Venetian blind, and cushion flooring. Bedroom two faces the front, while bedroom three overlooks the rear. Each has a double-glazed window with vertical blinds and curtains, a radiator, fitted carpet and a built-in wardrobe with hanging rail and shelving behind bi-folding doors. The family bathroom comprises a panelled bath with shower mixer over, tiled walls, pedestal wash basin and WC. It also has a radiator, double-glazed window with Venetian blind, cushion flooring, and an airing cupboard housing the hot-water cylinder. Woodcock Rise is in Brandon, a Suffolk market town set within the distinctive Brecks landscape and close to the Norfolk border. The town offers everyday shops and services, while Brandon Country Park and the surrounding Thetford Forest provide extensive opportunities for walking, cycling and outdoor recreation. Brandon is conveniently placed between Thetford, Mildenhall and Bury St Edmunds. The railway station provides connections towards Ely, Thetford, Norwich and Cambridge, while local bus services link the town with surrounding centres. Buyers should make their own enquiries regarding current routes, service frequencies, school catchments and journey times. The rear garden is enclosed by Fencing and mainly lawned with a paved patio area. A gate at the rear provide access onto the brick paved driveway that leads to the: Has your property's value increased? To find out how much your property is worth
Buyest — Ce que je fais pour vous