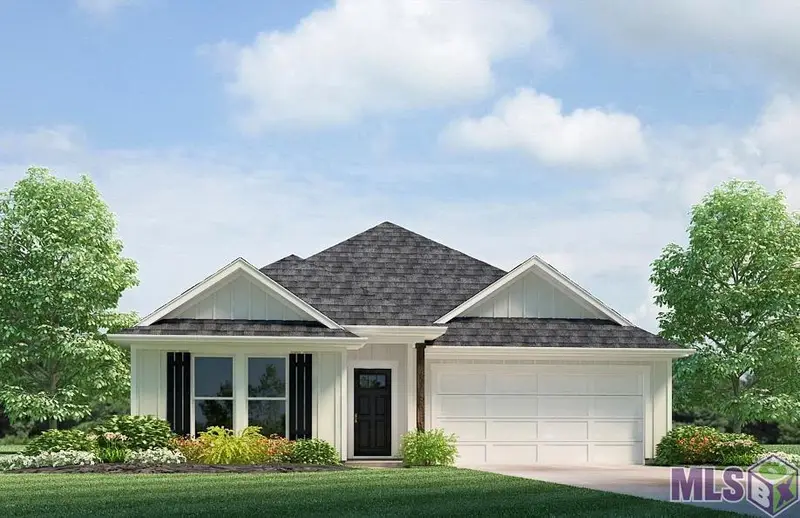
Maison de 172 m² à vendre à Baker (70714) · 5 chambres · 2 salles de bains · $ 1,592/m², 4 % au-dessus du prix médian au m² des maisons à Baker
Embark on a new adventure in our Spruce floorplan, featured in Sunshine Gardens, a new home community in Zachary, Louisiana. Inside this 5-bedroom, 2-bathroom home, you'll find 1,856 square feet of comfortable living. As you walk into this home, you'll be greeted by the first set of bedrooms along with the guest bathroom. Traveling down the hallway you'll see what open concept was meant to be with the kitchen, living and dining area all within reach of each other while being separate enough for individuality. Shaker-style cabinets and gooseneck pulldown faucets adorn the kitchen. The stainless-steel Frigidaire appliances, stove, microwave hood, dishwasher, and single basin under-mount sink, all paired with 3 cm granite countertops, will delight the family chef. The laundry room is conveniently placed across from the dining room for quick access. Situated beside the kitchen, the dining room and living room across from it ensure that everyone can stay engaged in the action, regardless of their location. Behind the dining room lies another hallway with another set of bedrooms. Each bedroom are carpeted, and has an adequate closet, allowing for space and storage throughout the home. The primary bathroom is large and contains an en suite with a massive walk-in closet, which houses the linins closet. The primary bathroom has dual vanities, a separate tub, and shower, along with a separate water closet. If you've shared a vanity before, you can no longer worry about that, getting ready in the morning or evenings, will no longer be difficult. Get in touch with us now and discover your new home today! Disclaimer: final options, finishes, colors, etc. are subject to change until home is finished.