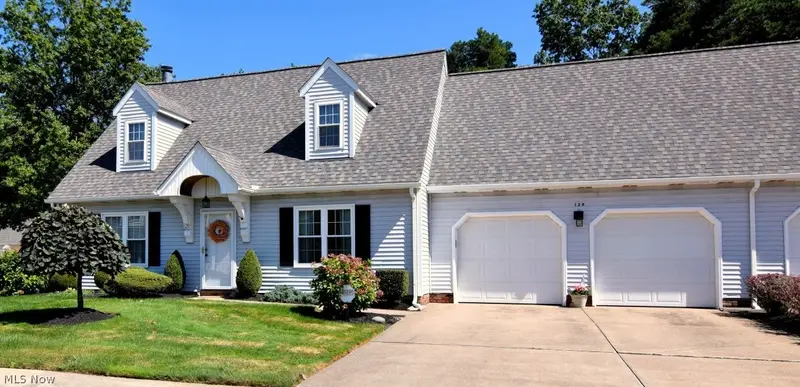
Appartement de 158 m² à vendre à Painesville (44077) · 3 chambres · 2 salles de bains · $ 1,741/m², 14 % au-dessus du prix médian au m² des appartements à Painesville
This is the one you’ve been waiting for! Beautifully renovated and exceptionally well maintained, this spacious condominium offers 3 bedrooms, a sizable 4th tandem bedroom/bonus room, 2 full baths, first-floor laundry, first-floor owner's bedroom and a 2-car attached garage. The flexible floor plan offers plenty of room to live, work, relax, and make the space your own. The kitchen is a standout! Completely gutted and renovated in August/September 2017, the renovation included new soft-close cabinetry, drywall along the back kitchen wall, quartz countertops and windowsill, subway tile backsplash, deep cast-iron/porcelain sink, faucet, disposal, dishwasher, range, and refrigerator. This was a substantial kitchen renovation, creating a spacious and functional kitchen with generous workspace and storage. The dining area is conveniently located just off the kitchen, with sliding doors leading to the patio. The main level offers a comfortable flow with a fireplace anchoring the living room. The first-floor Primary Suite includes a full bath and walk-in closet, while the first-floor laundry adds everyday convenience. The first-floor bedroom also offers flexibility as a den or home office. Upstairs, two generous bedrooms share a full bath and are joined by a finished bonus room with a venting skylight and multiple closets, including an exceptionally large walk-in. Use it as a 4th tandem bedroom, home office, exercise room, hobby space, or whatever fits your needs. The Seller has made numerous updates and improvements throughout the home over the years, including windows, bathrooms, furnace and A/C, carpeting, garage doors, roof (association), attic insulation, patio fencing, and more. There are simply too many to detail here! Ask for the complete list of Updates and Improvements. CALL to schedule your private showing today!