← Retour aux résultats
Maison à vendre à Charlotte — $ 1,299,000 — Buyest
1 / 5
BUYEST Friendly ❤️

Charlotte · 28211

1433 N Sharon Amity Rd, Charlotte, NC 28211

$ 1,299,000
316 m²· 5 pièces

Maison de 316 m² à vendre à Charlotte (28211) · 5 chambres · 4 salles de bains · $ 4,111/m², 5 % au-dessus du prix médian au m² des maisons à Charlotte

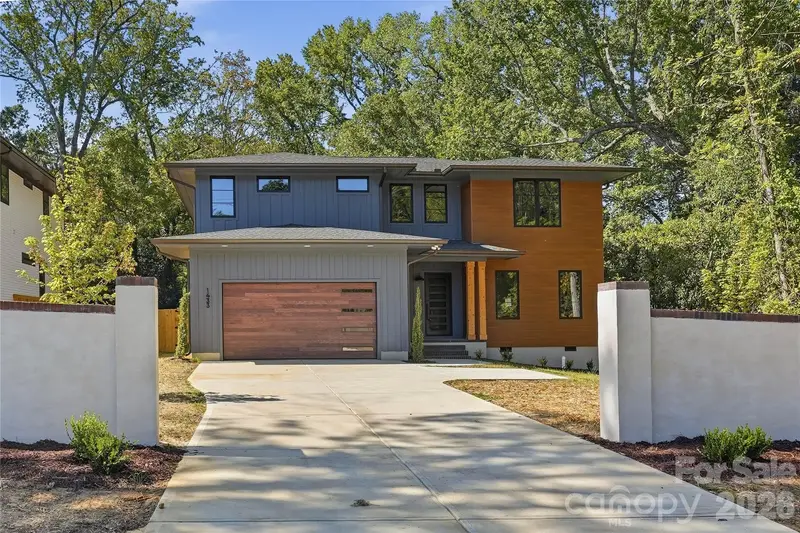
1433 n. Sharon Amity Road brings a warmer, more dramatic point of view to new construction in Cotswold. Natural stone, engineered hardwoods, and rich finishes give the home depth and character, while soaring ceilings and oversized windows keep the interiors open and filled with natural light. At the center of the home, a floor-to-ceiling stone fireplace rises through the two-story living room and sets the tone for the space. The kitchen opens directly to the living and dining areas with a large island, quartz countertops, walk-in pantry, and JennAir appliance package, including a 48-inch gas range. The main-level primary suite is tucked away from the main living spaces and finished with a large walk-in closet that connects directly to the laundry room. The primary bath is a standout, with a freestanding tub and walk-in shower brought together in a spacious wet room. A pocket office and drop zone round out the first floor. Upstairs, a large media room offers a second living space alongside three additional bedrooms and two full baths. One bedroom has its own en-suite bath, while the other two share a Jack-and-Jill bath with separate vanities. Outside, a covered rear patio extends the living space into the backyard. A stucco privacy wall at the front of the property provides additional separation, with the opportunity to make the property fully gated. An optional pool package is also available. Located in Cotswold with convenient access to Plaza Midwood, SouthPark, Uptown Charlotte, shopping, dining, and major commuter routes. Additional features include a two-car garage with EV charger and tankless water heater. Tax value subject to change upon completion.

Buyest — Ce que je fais pour vous

Voir toutes les photos
Galerie complète du bien
›
Demander une visite
Je coordonne avec l'agent pour vous
›
Recevoir la fiche complète
Plans, diagnostics, historique du bien
›
Être contacté par l'agent
Par email ou par téléphone
›
Accès V.I.P.
Suivi prioritaire Buyest
›
Mettre dans ma sélection
Retrouvez et comparez ce bien
›