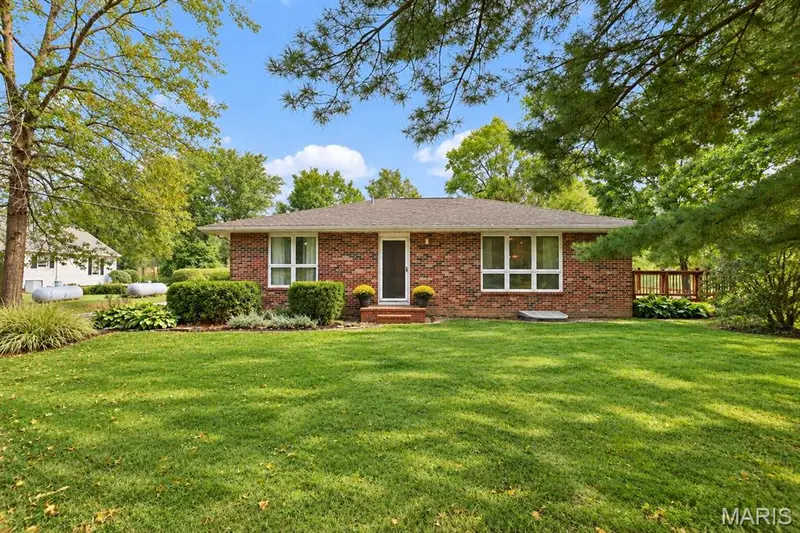
Maison de 230 m² à vendre à Edwardsville (62025) · 3 chambres · 3 salles de bains · $ 1,391/m², 25 % en dessous du prix médian au m² des maisons à Edwardsville
The space you’ve been looking for with endless possibilities! This 2,481 SF all-brick ranch offers the perfect blend of rural tranquility, spacious living with 3 bedrooms/3 bathrooms. Situated on 1 acre with a wooded tree line along the back of the property, this home provides privacy and room to enjoy the outdoors. Inside, the quaint living room features beautiful solid wood floors, while the remodeled eat-in kitchen offers a center island, updated Corian countertops, and direct access to the impressive 27 x 11 deck—perfect for entertaining or relaxing while taking in the peaceful surroundings. Two updated bathrooms are located on the main level, along with a spacious laundry room/mudroom for added everyday convenience. The lower level provides an abundance of additional living space, including a family room, office space, 3/4 bathroom, and a bedroom with an egress window. The flexible layout offers plenty of options for guests, hobbies, work-from-home space, recreation, or additional living needs. The property features a 2-car attached garage PLUS a rare 29 x 23 heated detached garage. Whether you need space for extra vehicles, recreational toys, equipment, or a workshop, this oversized heated garage offers exceptional versatility. Conveniently located just outside Edwardsville with easy access to the interstates, SIUE, new developments, shopping, dining, MCT bike trails and area amenities, all while enjoying the feel of country living. A rare opportunity for acreage, flexible living space, and two garages in a convenient location!