← Retour aux résultats
Maison à vendre à Rockford — $ 375,000 — Buyest
1 / 5
BUYEST Friendly ❤️

Rockford · 61114

3810 Foxborough Ln, Rockford, IL 61114

$ 375,000
243 m²· 4 pièces

Maison de 243 m² à vendre à Rockford (61114) · 4 chambres · 3 salles de bains · $ 1,543/m², 13 % au-dessus du prix médian au m² des maisons à Rockford

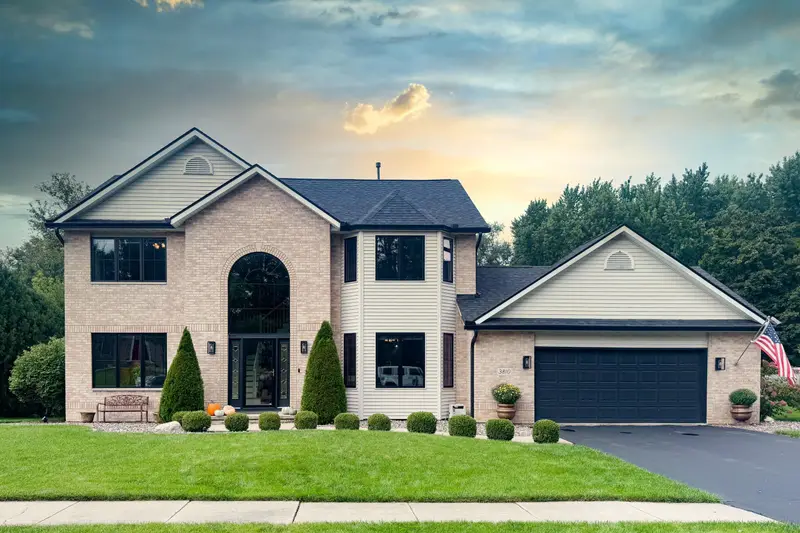
Located in the upscale Hermitage subdivision on Rockford’s northeast side, this immaculate home sits on an impressive .58-acre lot backing to a secluded wooded area. Perhaps the best lot in the entire neighborhood! With 2,612sqft above ground, this two-story has incredible curb appeal with gorgeous Pella black series windows! The dramatic foyer features an 18’ ceiling and arched openings, 9’ ceilings throughout the rest of the main floor, bamboo hardwood floors and coffered ceiling details in both formal living room and dining room/office. The family room features a brick gas fireplace that can also burn wood and is open to the kitchen. The kitchen has raised-panel solid oak cabinetry, granite counters, island/breakfast bar, pendant lighting, tiled backsplash, updated appliances and a buffet-style workstation. Upstairs are 4 generously sized bedrooms with brand-new carpet. The primary suite features yet another coffered ceiling, double vanity, jetted whirlpool tub, shower and walk-in closet. The hall bath includes a solar tube for some needed natural light! The partially exposed lower level is wide open for future finishing, with potential for approximately 1,300+/- additional sqft and a roughed-in bath. Laundry is available on both the main and lower levels for max convenience. Recently refinished deck overlooks the oversized parklike backyard and forest. Major updates include premium Pella black series windows (2022 and was approx $50K), roof and gutters (2022), added attic insulation (2022), high-efficiency HVAC (2018), radon mitigation (2019), water softener (2026) and carpeting (2026). This one has it all, so stop what you’re doing and book your showing now!

Buyest — Ce que je fais pour vous

Voir toutes les photos
Galerie complète du bien
›
Demander une visite
Je coordonne avec l'agent pour vous
›
Recevoir la fiche complète
Plans, diagnostics, historique du bien
›
Être contacté par l'agent
Par email ou par téléphone
›
Accès V.I.P.
Suivi prioritaire Buyest
›
Mettre dans ma sélection
Retrouvez et comparez ce bien
›