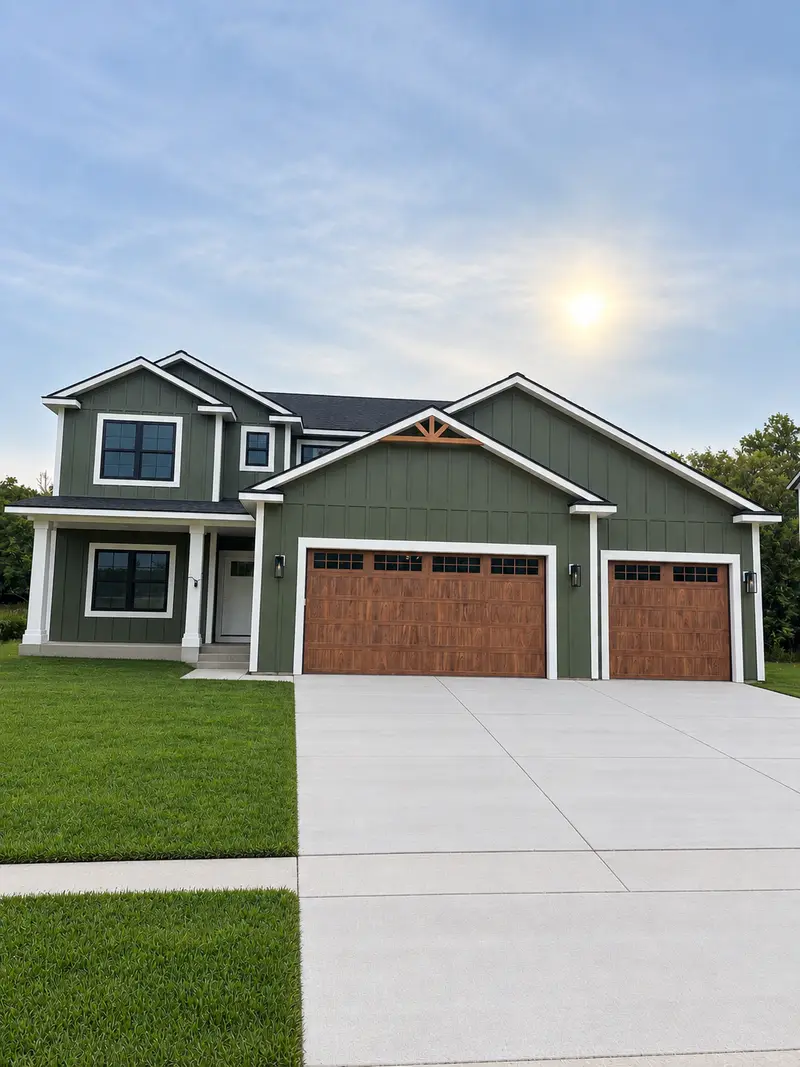
Maison de 326 m² à vendre à Rochester (55906) · 5 chambres · 4 salles de bains · $ 2,193/m², 5 % en dessous du prix médian au m² des maisons à Rochester
Discover the space, comfort, and quality of this beautifully finished home in Cassidy Farms. Offering 5 bedrooms, 4 bathrooms, and 3,504 finished square feet, this home provides an exceptional amount of living space with a layout designed for both everyday life and entertaining. The main level centers around an inviting open-concept living area with a striking gas fireplace featuring custom built-ins and a shiplap surround. The spacious kitchen offers an abundance of maple cabinetry, stainless steel appliances, a gas cooktop, generous counter space, and an oversized pantry. A dedicated office provides a quiet and functional workspace just off the main living areas. Four bedrooms are located upstairs, including a spacious owner's suite with a large walk-in closet and beautifully finished private bathroom. Second-floor laundry adds convenience and keeps everyday essentials close to the bedrooms. The finished lower level expands the home's versatility with a fifth bedroom, full bathroom, and large recreation room. Whether used for guests, movie nights, hobbies, fitness, or additional family space, this level offers plenty of room to make the home your own. Quality details continue throughout, including Andersen windows, solid core interior doors, painted maple trim, maple cabinetry, rigid duct HVAC, and lawn irrigation. The 739-square-foot oversized garage provides plenty of space for vehicles, storage, and recreational equipment. Tucked among mature trees in desirable Cassidy Farms, this property combines privacy, generous living space, and the quality finishes that make it a standout home.