← Retour aux résultats
Maison à vendre à Belton — $ 235,000 — Buyest
1 / 5
BUYEST Friendly ❤️

Belton · 29627

313 Saluda St, Belton, SC 29627

$ 235,000
135 m²· 3 pièces

Maison de 135 m² à vendre à Belton (29627) · 3 chambres · 2 salles de bains · $ 1,741/m², 4 % en dessous du prix médian au m² des maisons à Belton

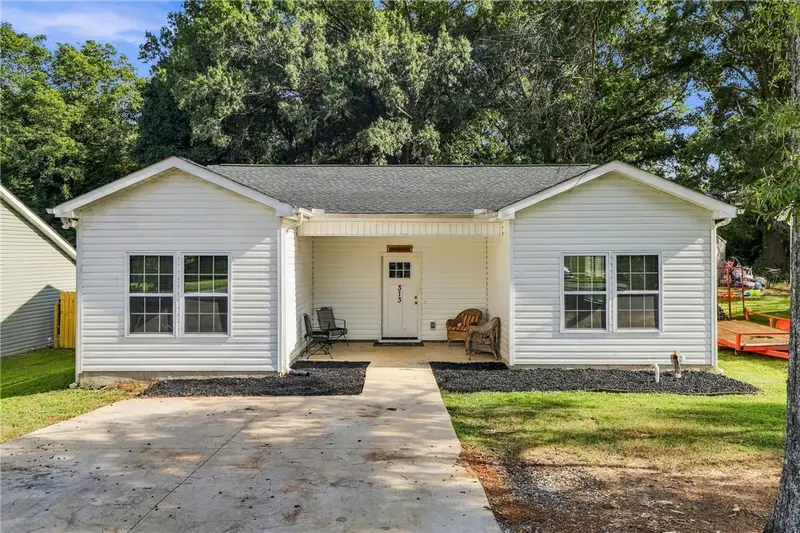
Open House Saturday 9/19 from 11am to 1pm. A 2023-built home with a 12x20 detached building WITH ELECTRICITY, a fenced backyard, and a wooded backdrop, at this price point? This one deserves a closer look. The detached building is a standout feature, offering 240 square feet of versatile space for a workshop, hobby room, home gym, storage, or whatever extra space you need. Having a powered building like this is a rare bonus at this price point. Inside, you'll find practically new construction with a functional one-level, split-bedroom floor plan. The spacious living room opens to the dining area and kitchen, creating an easy flow for everyday living and entertaining. The kitchen is open and roomy, with a convenient back door leading directly to the patio and spacious backyard. The primary suite is positioned on one side of the home, while two additional bedrooms and a full bathroom are located on the opposite side. The layout gives everyone their own space without sacrificing the open feel of the main living areas. Outside, the fenced backyard offers privacy fencing along the sides while the open fencing across the back lets you enjoy the mature trees, peaceful wooded setting, and occasional wildlife. The covered front porch and back patio give you two inviting outdoor spaces to enjoy. And because the seller knows the little things matter, the TVs in both the primary bedroom and guest bedroom convey with the home. Practically new, move-in ready, one-level living, a fenced backyard, wooded views, and a powered 12x20 detached building that gives you room to spread out. Located in Belton with convenient access to downtown Belton, and the Bubble Gum Rail Trail.

Buyest — Ce que je fais pour vous

Voir toutes les photos
Galerie complète du bien
›
Demander une visite
Je coordonne avec l'agent pour vous
›
Recevoir la fiche complète
Plans, diagnostics, historique du bien
›
Être contacté par l'agent
Par email ou par téléphone
›
Accès V.I.P.
Suivi prioritaire Buyest
›
Mettre dans ma sélection
Retrouvez et comparez ce bien
›