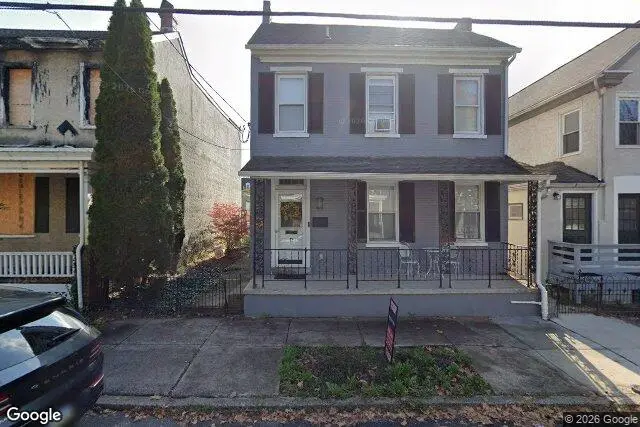
Maison de 187 m² à vendre à Pottstown (19464) · 3 chambres · 3 salles de bains · $ 1,845/m², 13 % en dessous du prix médian au m² des maisons à Pottstown
Space, flexibility, and possibilities! 42 Chestnut Street offers an impressive amount of living space with a unique layout designed to adapt to a variety of needs. Renovated in 2024, the home features an updated kitchen with granite countertops, stainless steel appliances, center island, recessed lighting, and a wet bar/coffee bar, along with beautifully updated bathrooms. The layout is what truly sets this home apart. The primary bedroom is privately positioned toward the front of the home with a full bath conveniently located just outside, while the additional 2 bedrooms and a multipurpose area are located toward the rear, creating natural separation and privacy. Multiple flex spaces offer endless possibilities for a recreation room, gaming area, exercise room, hobby space, home office, or additional living space. A separate rear entrance leads directly into an office, making working from home especially convenient. Plenty of closets provide storage throughout. Additional highlights include newer heater and hot water heater, an unfinished basement offering tons of storage, and a fully fenced backyard with a great gathering area for entertaining, relaxing, pets, or play. And don’t overlook the oversized detached two-car garage! With plenty of room for vehicles, tools, storage, hobbies, or a workshop, it adds even more versatility to this already spacious property. With updated finishes, abundant storage, multiple flex spaces, a fully fenced yard, oversized garage, and a layout that allows everyone to spread out, 42 Chestnut Street is anything but cookie-cutter—it’s a home with options.