← Retour aux résultats
Maison à vendre à Princeton — $ 365,000 — Buyest
1 / 5
BUYEST Friendly ❤️

Princeton · 27569

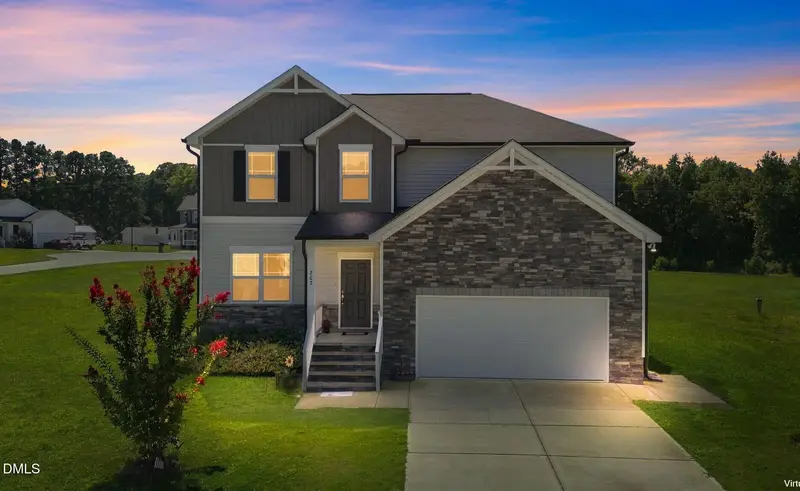
202 Queenstown Dr, Princeton, NC 27569

$ 365,000
218 m²· 3 pièces

Maison de 218 m² à vendre à Princeton (27569) · 3 chambres · 3 salles de bains · $ 1,674/m², 17 % en dessous du prix médian au m² des maisons à Princeton

Welcome to 202 Queenstown Drive in Kenly's Meyer Farms community! This 3-bedroom, 2.5-bath home offers approximately 2,348 square feet and a 2-car garage. Stone and siding accents complement the exterior and covered front entry. Inside, the foyer opens to the formal dining room with hardwood-style flooring, a tray ceiling, statement chandelier, and front-facing window. The family room continues the hardwood-style flooring and includes a ceiling fan, gas log fireplace with white mantel, and a large window. The kitchen is equipped with white cabinetry, granite countertops, subway tile backsplash, stainless steel appliances, recessed and pendant lighting, and a center island with seating. A window above the sink overlooks the backyard, and the open layout connects the kitchen and family room. The main level also includes an office/flex room, mudroom with a built-in bench, cubbies and hooks, and a powder room. Upstairs, the primary suite includes carpeting, a ceiling fan, and multiple windows. The private bath offers a dual-sink granite vanity, soaking tub, and separate tiled shower with glass enclosure and built-in niches. Two secondary bedrooms and a full hall bath with dual-sink granite vanity and tub/shower combination complete the upper level. Outside, the level backyard provides plenty of usable lawn space along with a concrete patio for grilling or outdoor seating. A large detached storage shed will convey with the property. Don't miss this one—schedule your private tour today and see all that 202 Queenstown Drive has to offer!

Buyest — Ce que je fais pour vous

Voir toutes les photos
Galerie complète du bien
›
Demander une visite
Je coordonne avec l'agent pour vous
›
Recevoir la fiche complète
Plans, diagnostics, historique du bien
›
Être contacté par l'agent
Par email ou par téléphone
›
Accès V.I.P.
Suivi prioritaire Buyest
›
Mettre dans ma sélection
Retrouvez et comparez ce bien
›