← Retour aux résultats
Maison à vendre à Elgin — $ 650,000 — Buyest
1 / 5
BUYEST Friendly ❤️

Elgin · 60124

2921 Kelly Dr, Elgin, IL 60124

$ 650,000
341 m²· 5 pièces

Maison de 341 m² à vendre à Elgin (60124) · 5 chambres · 3 salles de bains · $ 1,906/m², 18 % en dessous du prix médian au m² des maisons à Elgin

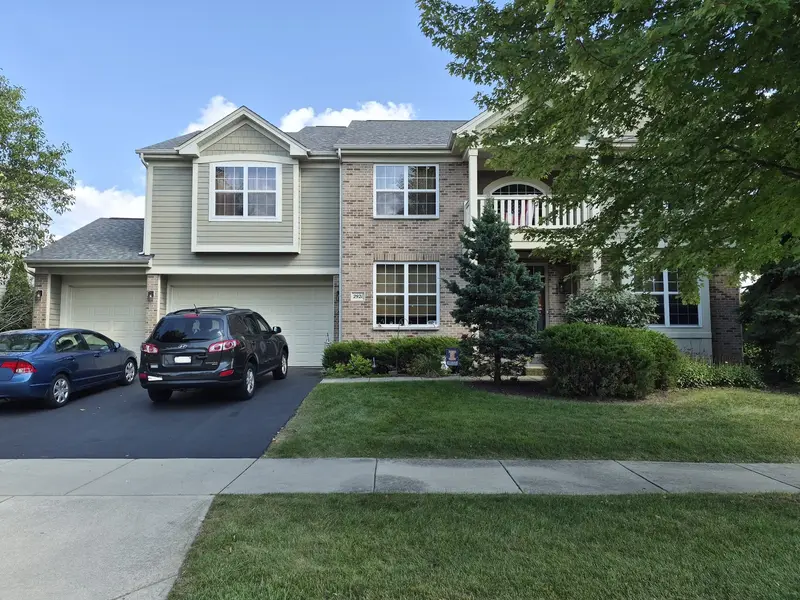
Beautiful home backing to a nature preserve with wildlife and native plant life galore. This 3675 Sq. foot home offers a large stone patio with fire pit in yard. The house has 4 bedrooms with a den as an optional 5th, or office. The main floor has an extended family room with Fireplace. There are 6 ceiling fans throughout the home with a central vacuum installed. Upstairs a large game room loft and the master bedroom boasts a nice balcony overlooking the front street which faces West for beautiful sunsets. You'll also enjoy the homes large rear windows for spectacular sunrises. This home boasts vaulted ceilings and a large full unfinished basement that is roughed in for an additional bathroom. The Basement also has high ceilings and over 1800 Sq. ft of space. You'll enjoy the view as well with the 4 large lookout windows that let in an abundance of natural light. The Home is situated in a nice subdivision with top notch schools - District 301 which offers bus service right outside the door. The Subdivision offers a resort style pool, workout room and club room for parties and meetings. Also, throughout the neighborhood you'll find Basketball and Tennis courts and Fishing in the numerous ponds. Kelly Drive is about a mile West of Randall Rd. and an easy walk to shops and restaurants. You'll also find public transportation along Randall. Recent Upgrades: Roof 6 years old, and the following are newer approx. 2 to 3 years old - Washer, Microwave, Refrigerator, Hot water heater. The Carrier Heating & Air are original to the house are durable quality units with each get a yearly checkup.

Buyest — Ce que je fais pour vous

Voir toutes les photos
Galerie complète du bien
›
Demander une visite
Je coordonne avec l'agent pour vous
›
Recevoir la fiche complète
Plans, diagnostics, historique du bien
›
Être contacté par l'agent
Par email ou par téléphone
›
Accès V.I.P.
Suivi prioritaire Buyest
›
Mettre dans ma sélection
Retrouvez et comparez ce bien
›