← Retour aux résultats
Maison à vendre à Clarkston — $ 639,900 — Buyest
1 / 5
BUYEST Friendly ❤️

Clarkston · 48348

5548 Morgan Lake Drive, Clarkston, MI 48348

$ 639,900
417 m²· 3 pièces

Maison de 417 m² à vendre à Clarkston (48348) · 3 chambres · 3 salles de bains · $ 1,535/m², 20 % en dessous du prix médian au m² des maisons à Clarkston

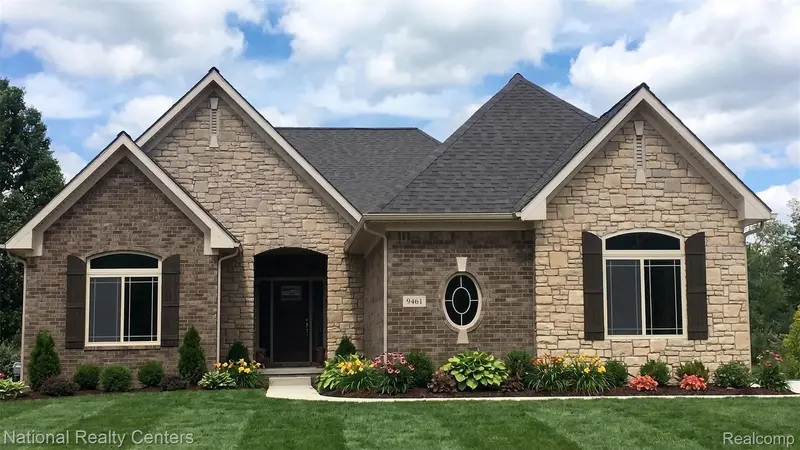
To be built! Welcome to the next phase of our most popular community Eagle Ridge Estates located in the award-winning Clarkston School District. The Jefferson II is an impressive 2,286 sq. ft. all brick ranch offering 3 bedrooms, 2.5 baths and a spacious open-concept design created for both everyday living and entertaining. Step inside the light filled great room with cathedral ceiling an abundance of windows and a 42" gas fireplace. The spacious kitchen features 42" cabinetry, granite countertops, stainless steel appliances and a generous prep and gathering space. Best of all, buyers may choose between three different kitchen layouts at no additional cost. a standard island, open kitchen or peninsula layout allowing you to personalize the heart of your new home to fit the way you live. The private primary suite features a double step ceiling, a large walk in closet and beautiful bath with double vanities, soaking tub, walk in shower and a private water closet. Two additional bedrooms share a full bath, while the separate dining room offers even more flexibility and can easily become a home office, den or flex room. A convenient first-floor laundry and mudroom complete this thoughtfully designed ranch. The 8'6" partially finished basement adds incredible future living space and comes drywalled, taped, mudded and primed plus the prep for a future bath. Enjoy the advantage of buying new with today's energy efficient construction, builder/manufacturer warranties and peace of mind that comes with a home built for you! Two car garage is included and can accommodate a 3-car garage at an additional cost. Photos from previously built homes.

Buyest — Ce que je fais pour vous

Voir toutes les photos
Galerie complète du bien
›
Demander une visite
Je coordonne avec l'agent pour vous
›
Recevoir la fiche complète
Plans, diagnostics, historique du bien
›
Être contacté par l'agent
Par email ou par téléphone
›
Accès V.I.P.
Suivi prioritaire Buyest
›
Mettre dans ma sélection
Retrouvez et comparez ce bien
›