← Retour aux résultats
Maison à vendre à Tinley Park — $ 384,990 — Buyest
1 / 5
BUYEST Friendly ❤️

Tinley Park · 60477

17332 Galway Rd, Tinley Park, IL 60477

$ 384,990
163 m²· 3 pièces

Maison de 163 m² à vendre à Tinley Park (60477) · 3 chambres · 3 salles de bains · $ 2,362/m², 8 % au-dessus du prix médian au m² des maisons à Tinley Park

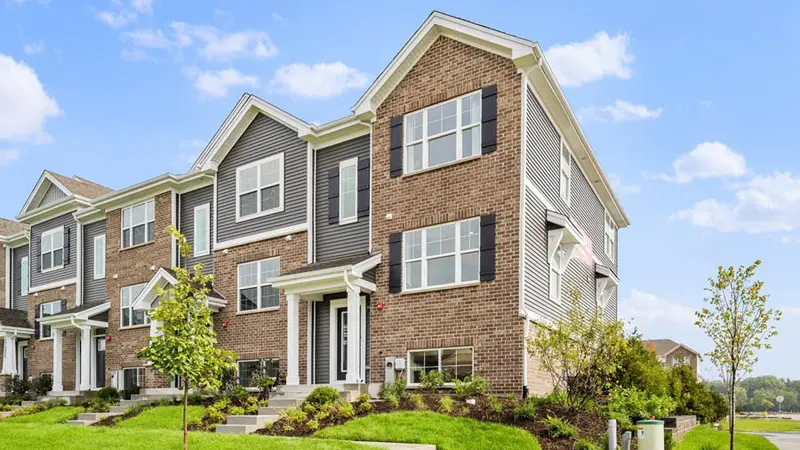
Discover yourself at 17332 Galway Rd. Tinley Park, Illinois in a beautiful new home in our Oak Ridge community. This townhome will be ready for a WINTER move-in! Homesite includes a fully sodded yard that is maintained throughout the year as well as snow removal in the winter. This END UNIT Garfield townhome plan offers over 1,756 square feet of living space with 3 bedrooms, 2.5 baths, and finished flex room. As soon as you step inside, you'll be greeted by the finished flex room, which is perfect as a den, office or playroom. Walking up the stairs, you will find this home's open concept living space. The expansive kitchen overlooks both the front dining and back great room areas, making it the ideal space to entertain. Additionally, your kitchen features Shaker style designer cabinetry, a spacious island with quartz countertops, and pantry. Enjoy your large primary bedroom with a walk-in closet and connecting en suite bathroom. The rest of the upper level features a laundry room, secondary bedrooms with a full second bath, and linen closet. You'll find luxury vinyl plank flooring in the kitchen and dining areas on the main level living space, bathrooms, and laundry. Impressive innovative ERV furnace system and tankless water heater round out the amazing features this home has to offer! Our D. R. Horton Chicago home include our America's Smart Home Technology, featuring a smart video doorbell, smart thermostat, smart door lock, smart light switches and more; allowing you to control and monitor your home from your couch or from 500 miles away. Builder Warranty 1-2-10 is included. Photos are of a similar home. Actual home built may vary.

Buyest — Ce que je fais pour vous

Voir toutes les photos
Galerie complète du bien
›
Demander une visite
Je coordonne avec l'agent pour vous
›
Recevoir la fiche complète
Plans, diagnostics, historique du bien
›
Être contacté par l'agent
Par email ou par téléphone
›
Accès V.I.P.
Suivi prioritaire Buyest
›
Mettre dans ma sélection
Retrouvez et comparez ce bien
›