← Retour aux résultats
Maison à vendre à Brevard — $ 795,000 — Buyest
1 / 5
BUYEST Friendly ❤️

Brevard · 28712

32 Ossarooga Ct, Brevard, NC 28712

$ 795,000
168 m²· 3 pièces

Maison de 168 m² à vendre à Brevard (28712) · 3 chambres · 2 salles de bains · $ 4,732/m², 36 % au-dessus du prix médian au m² des maisons à Brevard

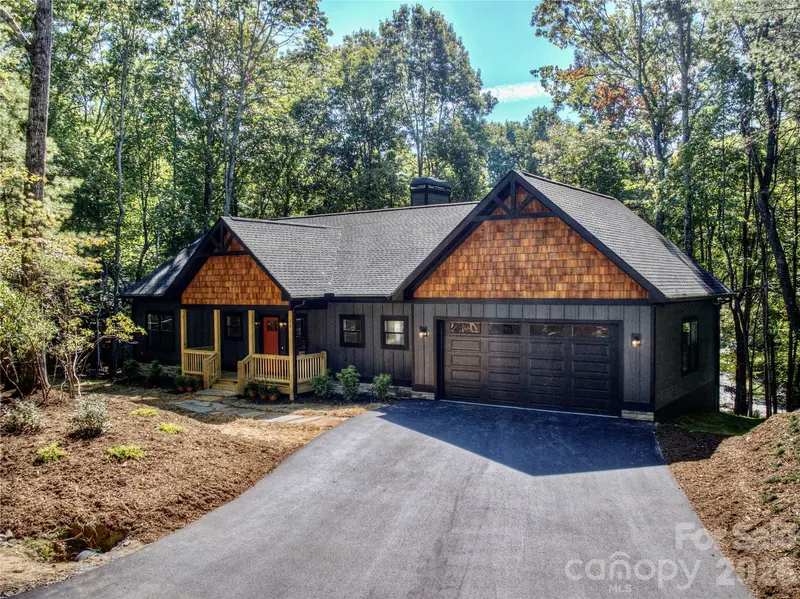
New construction! Welcome to 32 Ossarooga Court... a Craftsman-style new-construction beauty, where mountain character meets refined modern living. Cedar shingles and rich timber and stone accents create an inviting first impression, while a wall of windows fills the airy great room with light and delivers a treehouse-like ambiance. A floor-to-ceiling stone fireplace anchors the great room, which flows seamlessly through French doors to a generous covered porch, offering effortless indoor-outdoor living. Continuous hardwood floors add warmth and continuity to this pristine home. The designer kitchen is at the center of the home and features a substantial prep island, quartz countertops, stainless-steel appliances, and sophisticated matte-black fixtures. This thoughtfully designed, single-level floor plan includes 3 bedrooms and 2 baths, with a split bedroom layout for privacy. Baths offer custom tile, quartz countertops & stylish black fixtures. The primary bath boasts a spacious walk-in shower, while the guest bath has a shower/tub combo. A short, level driveway into the spacious, two-car garage provides day-to-day ease and convenience. This lovely home is ideally located just a short walk from Lake Tiaroga and two minutes from the Connestee Falls clubhouse, with its restaurants, lounge, and pro shop. Other nearby amenities include an 18-hole golf course, pickleball & tennis courts, and a seasonal swimming pool. 32 Ossarooga Ct. & Connestee Falls deliver a rare combination of craftsmanship, contemporary elegance, and an exceptional mountain lifestyle. (Additional photos & video to follow!) New residents to Connestee Falls pay a one-time $15k amenity fee at closing.

Buyest — Ce que je fais pour vous

Voir toutes les photos
Galerie complète du bien
›
Demander une visite
Je coordonne avec l'agent pour vous
›
Recevoir la fiche complète
Plans, diagnostics, historique du bien
›
Être contacté par l'agent
Par email ou par téléphone
›
Accès V.I.P.
Suivi prioritaire Buyest
›
Mettre dans ma sélection
Retrouvez et comparez ce bien
›