← Retour aux résultats
Maison à vendre à Chantilly — $ 1,250,000 — Buyest
1 / 5
BUYEST Friendly ❤️

Chantilly · 20152

25566 Mimosa Tree Ct, Chantilly, VA 20152

$ 1,250,000
358 m²· 4 pièces

Maison de 358 m² à vendre à Chantilly (20152) · 4 chambres · 4 salles de bains · $ 3,492/m², 10 % au-dessus du prix médian au m² des maisons à Chantilly

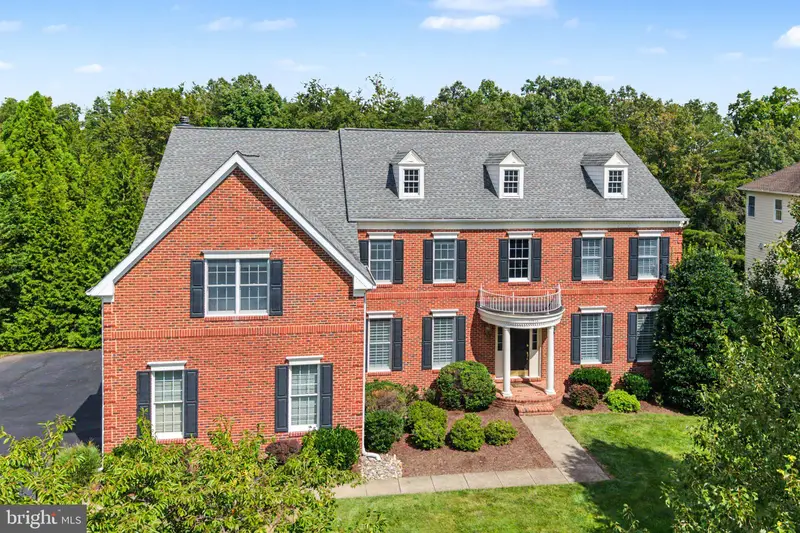
Beautiful brick front toll brothers carlton model located in high demand cedar hunt of south riding Located on "half acre" lot at the end of a cul-de-sac & backing to mature trees for total privacy Over 3,850 finished square feet with 4 bedrooms, 3.5 baths & side loading 3 separate car garage with plenty of extra driveway parking Side door from garage to brick patio area & driveway Circular brick stoop & covered front portico Light & bright throughout Open flowing floor plan Hardwood floors & 9 foot ceilings on main level Oversized crown moulding, chair rail, shadow boxing & updated lighting & plumbing fixtures throughout Grand two story foyer entrance with curved staircase plus rear staircase both with wood stairs Double doors lead to main level study with ceiling fan Open living room with stately columns Formal dining room will fit a larger table & chairs Beautiful upgraded gourmet kitchen featuring quartz countertops, huge center island with breakfast bar for 4 chairs, all stainless steel appliances, 42 inch cabinets & ceramic tile backsplash Refrigerator with ice maker & water filter, wall oven with microwave, 5 burner gas cooktop & dishwasher Planners desk & walk in pantry Separate breakfast room with built in speakers for entertainment Huge 2 story family room with wall of windows for tons of natural light & gas fireplace with brick hearth & wood mantel Half bath with updated vanity with quartz countertops Main level laundry room with wash tub & extra built in shelving & cubbies Walk out to screened in porch with ceiling fan Step down to stone patio with retainging walls Enjoy the large private level backyard for all games & fun & surrounded by trees for privacy plus a shed for gardening tools 9 foot ceilings on upper level Enjoy the 2 story family room overlook from upper level Huge primary bedroom with walk in closet & custom organizers Separate sitting room for quiet morning coffee Gorgeous updated primary bathroom with vaulted ceilings, wide plank flooring, frameless shower & 2 person garden soaking tub Princess suite with walk in closet & updated 2nd full bath with 24x12 oversized tile floor, tile surround & vanity with quartz countertops Bedrooms three & four share updated 3rd full bath with 24x12 oversized tile floor, tile surround & vanity with quartz countertops Full walk up basment ready for your personal finishing touches or keep for extra storage or kids "playground" for year round fun All bedrooms with walk in closets & ceiling fans Irrigation system Recent updates include lower level hvac replaced august 2026 Kitchen 2022 Upper level bathrooms to include primary, princess & jack/jill 2020 Water heater 2017 Roof, upper level hvac & main level half bath 2016 Enjoy all of south riding amenities to include multiple pools, tennis courts, day car, banking & all shopping with retail, grocery & restaurants All schools within the community plus paul iv high schoo just minutes away

Buyest — Ce que je fais pour vous

Voir toutes les photos
Galerie complète du bien
›
Demander une visite
Je coordonne avec l'agent pour vous
›
Recevoir la fiche complète
Plans, diagnostics, historique du bien
›
Être contacté par l'agent
Par email ou par téléphone
›
Accès V.I.P.
Suivi prioritaire Buyest
›
Mettre dans ma sélection
Retrouvez et comparez ce bien
›