← Retour aux résultats
Maison à vendre à Utica — $ 937,159 — Buyest
1 / 5
BUYEST Friendly ❤️

Utica · 48315

8683 Clare Drive, Utica, MI 48315

$ 937,159
294 m²· 4 pièces

Maison de 294 m² à vendre à Utica (48315) · 4 chambres · 3 salles de bains · $ 3,188/m², 94 % au-dessus du prix médian au m² des maisons à Utica

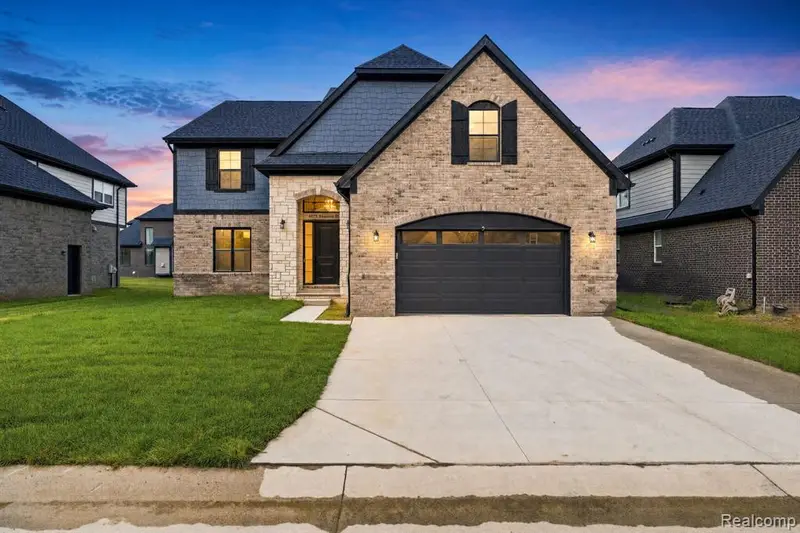
To be built Welcome to The Oaks, Shelby Townships' newest luxury community, where timeless design meets the exceptional craftsmanship of Palazzolo Building Co., a fourth-generation builder. This to be built colonial offers a thoughtful blend of refined finishes, modern comfort, and everyday functionality. Arched entryways introduce the home's carefully considered design. The main level features a private library or home office with decorative wall paneling, a spacious 2 story great room with a stone-surround fireplace, and a gourmet kitchen appointed with upgraded quartz countertops and a walk-in pantry. A dedicated command center provides a convenient space for daily organization or additional work-from-home needs. Upstairs, the primary suite offers a luxurious ensuite bath with high-end finishes and a generous walk-in closet. A second bedroom features its own private ensuite bath, while two additional bedrooms share a full bath. This completed home includes Premium Builder Upgrades and Incentives, including a premium homesite, second-bedroom ensuite, decorative wall treatments, basement plumbing preparation, enhanced exterior finishes, and more. Additional homesites are available for build-to-suit opportunities. Choose from a collection of ranch, colonial, or split-level designs, with customization options to create a home tailored to your lifestyle. Experience the quality and attention to detail that define Palazzolo Building Co. Photos are of a similar home and are intended to illustrate the builder's craftsmanship and design. Features, finishes, and specifications may vary

Buyest — Ce que je fais pour vous

Voir toutes les photos
Galerie complète du bien
›
Demander une visite
Je coordonne avec l'agent pour vous
›
Recevoir la fiche complète
Plans, diagnostics, historique du bien
›
Être contacté par l'agent
Par email ou par téléphone
›
Accès V.I.P.
Suivi prioritaire Buyest
›
Mettre dans ma sélection
Retrouvez et comparez ce bien
›