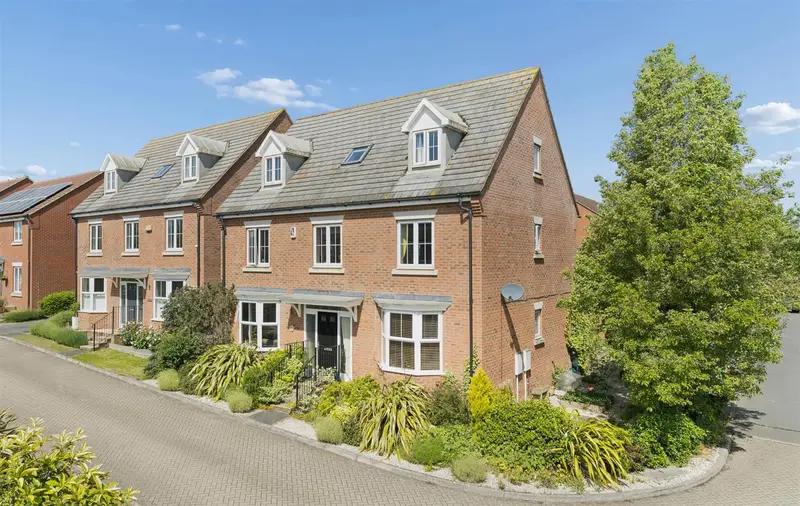
Detached House for sale with 5 bedrooms, Woodpits, Olney
Maison à vendre à Olney · 5 chambres
An elegant town house with accommodation arranged over three levels whilst being quietly located towards the end of a cul de sac. The property has 5 double bedrooms and a study with en suite facilities to three of the bedrooms. A splendid addition to the property has been the impressive dining room with its distinctive lantern roof and bi-fold doors, a room flooded with natural light to further enhance its inherent charm. Buyers will also be asked to provide full proof off, and source of, funds - full details of acceptable proof need to be provided upon receipt of your offer. We may recommend services to clients, to include financial services and solicitor recommendations, for which we may receive a referral fee, typically between £0 and £200. Steps up at the front of the property lead to the main entrance door which opens into a very spacious hallway. From the hallway there are doors off to all principal rooms and access to the Cloakroom which has a wash basin inlaid to a vanity surround and WC. The lounge is generously proportioned with a glass fronted hole in the wall fireplace creating an interesting focal point in the centre the room. A walk in bay window is located to the front elevation and double glazed patio doors with matching side panels opening to the garden at the rear. Wall light points are arranged around the room. The playroom is on the opposite side of the hall and again has an attractive walk in bay window and laminated flooring. The kitchen which leads into the dining room extension is well served for cupboard space with units to base and high levels. There are useful spaces to house both a "Range" style cooker and a fridge freezer, the cooker having an extractor hood over. A breakfast bar forms par... Steps up at the front to the entrance door with flower borders to either side. A well screened vegetable garden lies to the side of the property producing fruit, flowers and some foodstuffs. A double width garage, boarded and insulated , stands to the rear also off road parking. The garden to the rear has a paved patio and a raised lawn bisected by a footpath with planting to the borders. The footpath leads to the garaging and a gated rear access. Lighting is subtly arranged around the garden. Whilst we endeavour to make our sales particulars accurate and reliable, if there is any point which is of particular importance to you please contact the office and we will be pleased to verify the information for you. Do so, particularly if contemplating travelling some distance to view the property. The mention of any appliance and/or services to this property does not imply that they are in full and efficient working order, and their condition is unknown to us. Unless fixtures and fittings are specifically mentioned in these details, they are not included in the asking price. Some items may be available subject to negotiation with the Vendor. In order that we meet legal obligations, should a purchaser have an offer accepted on any property marketed by us they will be required to undertake a digital identification check. We use a specialist third party service to do this. There will be a non refundable charge of £18 (£15+VAT) per person, per purchase, for this service. Buyers will also be asked to provide full proof off, and source of, funds - full details of acceptable proof need to be provided upon receipt of your offer. We may recommend services to clients, to include financial services and solicitor recommendations, for which we may receive a referral fee, typically between £0 and £200. Has your property's value increased? To find out how much your property is worth
Buyest — Ce que je fais pour vous