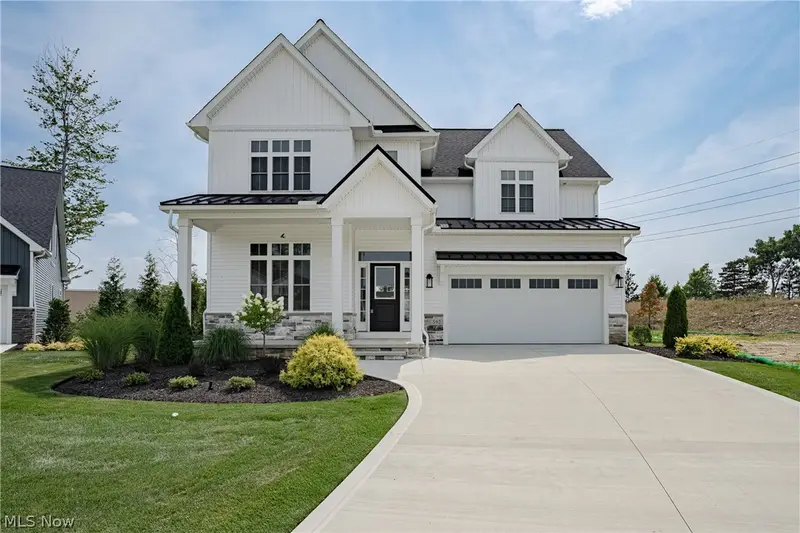
Casa de 279 m² en venta en Cleveland (44143) · 5 dormitorios · 4 baños · $ 2,688/m², 53 % por encima del precio mediano por m² de casas en Cleveland
Welcome to the “Daisy” floorplan by Skoda Construction — to be built and thoughtfully designed to offer modern living, premium finishes, and approximately 3,000 sq. ft. of above-ground living space. This customizable home features 5 bedrooms, 3.5 bathrooms, and expansive open-concept living areas. From the inviting front porch to the striking facade, this home is designed with both curb appeal and functionality in mind. Step inside to a bright, airy foyer that flows seamlessly into the spacious great room, complete with vaulted ceilings, a fireplace, and abundant natural light. The spacious kitchen offers a large center island, generous cabinetry, granite counters, and generous appliance package. Your primary suite is designed as a private retreat, featuring a spacious bedroom, walk-in closet, and a luxurious ensuite bath. Additional main-level highlights include a versatile flex space ideal
for a home office or optional bedroom, a powder room, and a convenient laundry/mudroom. Upstairs, the layout includes a bedroom with a full bath nearby, along with two additional bedrooms connected by a Jack and Jill bath. The lower level offers a generously sized basement, providing ample storage or the opportunity to finish the space for additional living and entertaining areas. The backyard is designed to accommodate a beautiful patio, perfect for enjoying outdoor living. Ideally located near schools, shopping, highway access, and North Chagrin Reservation, this to-be-built home offers the perfect blend of comfort, style, and convenience—customized just for you. Photos are for illustrative purposes only.