← Volver a resultados
Maison à vendre à Denver — $ 2,100,000 — Buyest
1 / 5
BUYEST Friendly ❤️

Denver · 80210

2901 S Fillmore Way, Denver, CO 80210

$ 2,100,000
359 m²· 4 pièces

Casa de 359 m² en venta en Denver (80210) · 4 dormitorios · 4 baños · $ 5,850/m², 21 % por encima del precio mediano por m² de casas en Denver

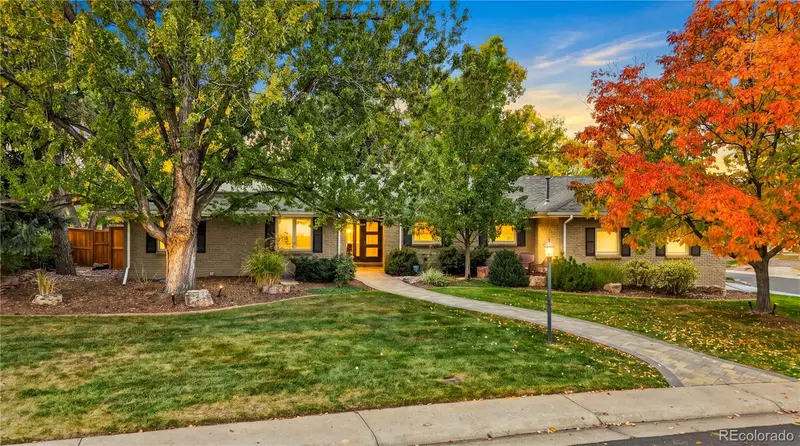
Open house, sat, 11/7, 10am-noon Interior pictures will be up today! Welcome to refined Denver living in highly sought-after Southern Hills. Situated on a rare, private 1/2 acre lot, this exceptional residence seamlessly blends modern luxury, functional architectural design, and an unbeatable location. At the heart of the home, an expansive open-concept layout defined by custom finishes and an abundance of natural light creates an inviting atmosphere. The chef-inspired kitchen features premium quartzite countertops, custom white craftsman cabinetry, and high-end stainless steel appliances. It flows effortlessly into the grand great room, providing an ideal setting for both everyday living and large-scale entertaining. Full-width glass doors open up to a beautifully designed outdoor living space where the professionally landscaped yard boasts a spacious covered patio equipped with Sun Peak automatic outdoor shades for year-round comfort. As a bonus, residents enjoy exclusive access to a shared tennis court right from the backyard. For professionals seeking convenience and privacy, a dedicated main-floor office equipped with its own separate entrance offers the ultimate work-from-home setup. The oversized primary retreat serves as a private sanctuary, complete with a cozy gas fireplace and direct sliding glass door with access to the outdoor patio. Its sprawling walk-in closet includes a dedicated stackable washer & dryer, while the spa-like ensuite bath elevates daily routines with a luxurious steam shower, dual-sink vanity and private water closet. Each room is equipped with its own Mitsubishi Electric inverter unit, allowing for fully customizable climate control. EV owners will appreciate the dual EV chargers in the garage. The versatile finished basement expands the living space even further, offering a large media room, a 3/4 bath, a secondary laundry room, and ample storage. Minutes from Wellshire Golf Course and DU, this home is also slated for Slavens K-8

Buyest — Lo que hago por usted

Ver todas las fotos
Galería completa del inmueble
›
Solicitar una visita
Coordino con el agente por usted
›
Recibir el dossier completo
Planos, diagnósticos, historial del inmueble
›
Ser contactado por el agente
Por email o teléfono
›
Acceso V.I.P.
Seguimiento prioritario Buyest
›
Añadir a mi selección
Encuentre y compare este inmueble más tarde
›