Folkestone · CT20 2LG
Detached House for sale with 7 bedrooms, Dixwell Road, Folkestone
Haus zu verkaufen in Folkestone (CT20 2LG) · 7 Schlafzimmer
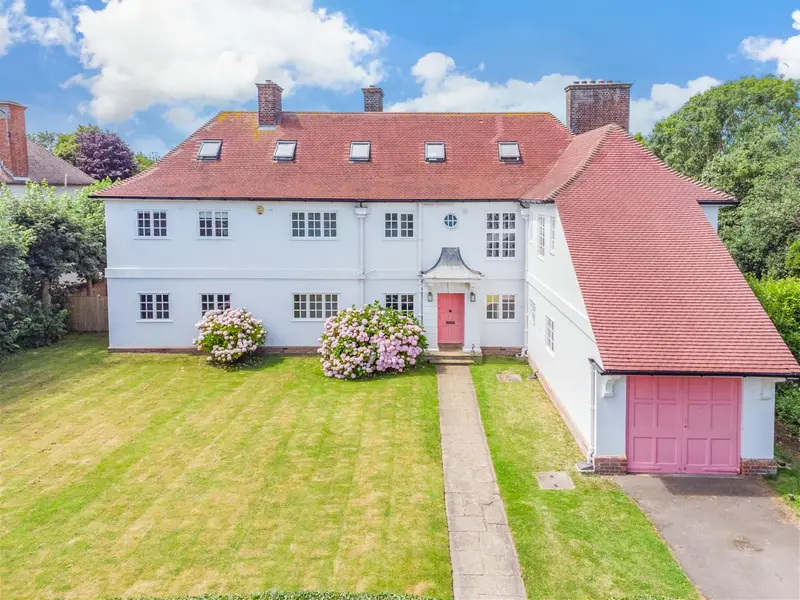
What the Owners Say: When we first saw the property, we were not sure about taking on such a renovation project but when we walked into the amazing drawing room, we knew we had to have this very special home. It took 18 months to complete the renovation and we were particularly proud of our achievement and have loved living here ever since. It has been a fantastic family home and we shall keep all the wonderful memories of our time here but we are starting a new chapter in our lives so we hope new owners will be able to take advantage of everything this property has to offer. The location is very convenient as, apart from being a minute’s walk from the Leas, we easily stroll to charming Sandgate with its good primary school, beach, numerous restaurants and gourmet shops including the Sandgate Cove Bakehouse, delicatessens such as Natalina’s Deli and the Sandgate Deli, the wonderful Orchard Lane coffee house and the relaxing John Dory wine bar. While Folkestone is a delightful seaside town with its plethora of restaurants, individual shops and businesses, including those in the Creative Quarter. There is also the rejuvenated Harbour Arm with its events, food stalls and artworks surrounding the harbour. For sporting enthusiasts there is the Folkestone Sports Club that includes hockey and bowls as well as rugby, football and cricket clubs while golfing aficionados can play at the Henry Cotton designed Sene Valley or Etchinghill golf courses. The town also includes excellent state education facilities including four primary schools and a grammar school rated Outstanding by Ofsted as well as private schools in Dover, Canterbury and Ashford. While for commuters is it only about a 15 minute walk to Folkestone West station where the fast train to St Pancras takes less than an hour. This majestic three storey detached residence in the heart of Folkestone’s prestigious West End was originally built in 1925 as a weekend and holiday retreat for wealthy Londoners – and could become that again. However, it fell into disrepair but was rescued by the current owners about 14 years ago and was completely gutted and renovated from top to bottom including a new roof with 28,000 tiles, new ceilings, plumbing, electrics, insulation, kitchen and bathrooms. At the same time not only did they retain the superb period features but where some features had been destroyed or removed, they were replaced or replicated. So now you have a beautiful period property but designed for modern day living. It also provides amazingly flexible accommodation to suit a variety of requirements and makes an ideal multi-generational home. If you have adult children or independent teenagers there is a whole floor they can enjoy. If you have elderly relatives who find the stairs difficult or you need a suite of offices, there is a separate area on the ground floor that could easily be adapted to provide a delightful annex and if you enjoy indoor and outdoor entertaining the superb drawing room and stunning gardens offer the ideal ambience. It is only about a minute’s walk from the seafront and the mile long clifftop promenade known as The Leas with its panoramic views across to France as well as a Victorian bandstand, access to the Lower Leas Coastal Park and the Leas Cliff Hall. It is also within easy reach of Sandgate and Folkestone town centre, two mainline stations, the M20 and the Channel Tunnel. The property is set very far back from the road with a driveway leading to the garage with an inspection pit and a pedestrian gate that opens onto a pathway to the main entrance, flanked by hedges and vast swathes of level lawn, part of which could be adapted for additional off road parking. It is at this stage that you can begin to appreciate the L shaped house’s external charm with its high chimneystacks, white walls contrasting with the red roof and multi-pane casement windows. While internally there is the original staircase, original wood floors and fireplaces with open fires, coved ceilings and renovated sash windows at the rear. The period front door opens into the very spacious reception hall with a cloakroom that includes the original basin and the oak staircase. It is large enough for guests to gather for cocktails before moving down the corridor into the fabulous dual aspect 32.2ft drawing room. This very special room includes a pair of original inset shelving units with patterned glass doors, a large curved bay window and a superb fireplace with a sculptured surround and a beautiful marble inset and hearth as a delightful focal point. There is an adjacent sitting room that also includes a double inset shelving unit with original patterned glass doors, a fireplace with a tiled surround and a door to the rear garden. Another special place and where the family spend much of their time is the kitchen/dining room with a large bay incorporating a stable door to the rear terrace. This light and bright dual aspect space includes a Belling range
Buyest — Was ich für Sie tue